PRICE REDUCTION! This beautiful single story home in desirable Westchester neighborhood is just minutes away from shopping, dining, entertainment, Top Golf and airports! Convenient to I20, Interstate 360, Hwy 161 and nearby Joe Pool Lake. The property offers a fantastic investment opportunity or a move-in-ready home. Upon entry, you'll be greeted by an open-concept living area with high ceilings, large windows with natural light and beautiful laminate floors. The living room features a cozy fireplace, perfect for relaxing evenings. The kitchen offers plenty of counterspace and the adjacent breakfast room offers a cozy spot for casual dining. The primary bedroom is spacious with vaulted ceilings, featuring a walk-in closet and an updated en-suite bathroom. The remodeled bath boasts a stunning walk-in shower with slate tile work, as well as replaced fixtures for a fresh, modern feel. The two additional bedrooms are split from primary to offer additional privacy, neutral and bright, with ample closet space. The backyard is shaded, with a covered screened in 16x11 patio added in 2021 perfect for outdoor dining and entertaining, while offering grassy yard space for kids and pets to play. Exterior paint in 2022, interior paint 2025 and roof replaced in 2019. Location of home also qualifies for down payment assistance, speak to your lender.
Sold
Price Unknown
4445 Newport St, Grand Prairie, TX 75052
3beds
1,360sqft
Single Family Residence
Built in 1985
6,795 Square Feet Lot
$303,800 Zestimate®
$--/sqft
$2,031 Estimated rent
Home value
$303,800
$276,000 - $331,000
$2,031/mo
Zestimate® history
Owner options
List your home for rent
$2,031/mo
Rent Zestimate®
Find your next renter with Zillow Rental Manager. Plus, with online applications, you can quickly screen prospective tenants – for free.
$2,031/mo
Rent Zestimate®
Refinance and save
$36/mo
Est. payment
Refinancing to a lower rate could help reduce your monthly payments and save thousands over the life of the loan.
$36/mo
Est. payment
Explore your selling options
Work with a Zillow partner agent
Leverage their expertise and Zillow's premium Showcase listings to get your home seen by more buyers.
Get startedList with your own agent
Get your home in front of millions of buyers by listing it on Zillow.
Learn how to do itSell it yourself
Take full control of how buyers see your home on Zillow by listing For Sale by Owner (FSBO).
List your homeWhat's special
Zillow last checked:
Listing updated:
Listed by:
Jana Jackson-Hurta 0457485 682-422-0333,
Ebby Halliday, REALTORS 682-422-0333
Bought with:
Amanda Beames
Keller Williams Fort Worth
Source: NTREIS,MLS#: 20953687
Facts & features
Interior
Bedrooms & bathrooms
- Bedrooms: 3
- Bathrooms: 2
- Full bathrooms: 2
Primary bedroom
- Features: Ceiling Fan(s), Double Vanity, Walk-In Closet(s)
- Level: First
- Dimensions: 14 x 11
Bedroom
- Features: Ceiling Fan(s), Split Bedrooms
- Level: First
- Dimensions: 12 x 10
Bedroom
- Level: First
- Dimensions: 11 x 10
Dining room
- Level: First
- Dimensions: 11 x 10
Kitchen
- Features: Built-in Features
- Level: First
- Dimensions: 12 x 11
Living room
- Features: Ceiling Fan(s), Fireplace
- Level: First
- Dimensions: 18 x 15
Heating
- Central
Cooling
- Central Air, Ceiling Fan(s), Electric
Appliances
- Included: Dishwasher
- Laundry: Washer Hookup, Electric Dryer Hookup, Laundry in Utility Room
Features
- Decorative/Designer Lighting Fixtures, High Speed Internet, Cable TV, Vaulted Ceiling(s)
- Flooring: Carpet, Laminate, Slate
- Windows: Window Coverings
- Has basement: No
- Number of fireplaces: 1
- Fireplace features: Gas
Interior area
- Total interior livable area: 1,360 sqft
Property
Parking
- Total spaces: 2
- Parking features: Driveway, Garage Faces Front, Garage, Garage Door Opener
- Attached garage spaces: 2
- Has uncovered spaces: Yes
Features
- Levels: One
- Stories: 1
- Patio & porch: Rear Porch, Front Porch, Screened, Covered
- Pool features: None
- Fencing: Wood
Lot
- Size: 6,795 Square Feet
- Features: Landscaped, Subdivision, Few Trees
Details
- Parcel number: 28243010030680000
Construction
Type & style
- Home type: SingleFamily
- Architectural style: Traditional,Detached
- Property subtype: Single Family Residence
Materials
- Brick
- Foundation: Slab
- Roof: Composition
Condition
- Year built: 1985
Utilities & green energy
- Sewer: Public Sewer
- Water: Public
- Utilities for property: Natural Gas Available, Sewer Available, Separate Meters, Water Available, Cable Available
Community & HOA
Community
- Features: Curbs
- Security: Smoke Detector(s)
- Subdivision: Westchester 01a
HOA
- Has HOA: Yes
- HOA fee: $36 annually
- HOA name: Westchester Assoc
- HOA phone: 972-734-5707
Location
- Region: Grand Prairie
Financial & listing details
- Tax assessed value: $303,100
- Annual tax amount: $6,787
- Date on market: 6/1/2025
- Cumulative days on market: 206 days
- Listing terms: Cash,Conventional,FHA,VA Loan
Price history
| Date | Event | Price |
|---|---|---|
| 5/5/2026 | Listing removed | $2,010$1/sqft |
Source: Zillow Rentals Report a problem | ||
| 5/3/2026 | Listed for rent | $2,010$1/sqft |
Source: Zillow Rentals Report a problem | ||
| 12/23/2025 | Sold | -- |
Source: NTREIS #20953687 Report a problem | ||
| 12/15/2025 | Contingent | $309,900$228/sqft |
Source: NTREIS #20953687 Report a problem | ||
| 12/8/2025 | Pending sale | $309,900$228/sqft |
Source: NTREIS #20953687 Report a problem | ||
| 11/23/2025 | Contingent | $309,900$228/sqft |
Source: NTREIS #20953687 Report a problem | ||
| 11/13/2025 | Price change | $309,900-1.6%$228/sqft |
Source: NTREIS #20953687 Report a problem | ||
| 9/23/2025 | Price change | $315,000-4.3%$232/sqft |
Source: NTREIS #20953687 Report a problem | ||
| 6/30/2025 | Price change | $329,000-2.9%$242/sqft |
Source: NTREIS #20953687 Report a problem | ||
| 6/1/2025 | Listed for sale | $339,000$249/sqft |
Source: NTREIS #20953687 Report a problem | ||
Public tax history
| Year | Property taxes | Tax assessment |
|---|---|---|
| 2025 | $2,041 -30.5% | $303,100 +0.5% |
| 2024 | $2,937 +1.7% | $301,520 |
| 2023 | $2,887 -29.4% | $301,520 +21% |
| 2022 | $4,089 -0.8% | $249,130 +18.3% |
| 2021 | $4,124 -23.5% | $210,530 +14.3% |
| 2020 | $5,394 +7.1% | $184,120 +8.4% |
| 2019 | $5,037 -2.2% | $169,890 |
| 2018 | $5,150 +13.7% | $169,890 +13.7% |
| 2017 | $4,529 +17.6% | $149,380 +17.5% |
| 2016 | $3,852 +20% | $127,150 +15.2% |
| 2015 | $3,210 | $110,360 |
| 2014 | $3,210 | $110,360 |
| 2013 | -- | -- |
| 2012 | -- | -- |
| 2011 | -- | -- |
| 2010 | -- | -- |
| 2009 | -- | -- |
| 2008 | -- | -- |
| 2007 | -- | -- |
| 2005 | -- | -- |
| 2004 | -- | -- |
| 2003 | -- | -- |
| 2002 | -- | -- |
| 2001 | -- | -- |
Find assessor info on the county website
Neighborhood: Westchester
Nearby homes
- $301,6003 bd2 ba1.7k sqft4441 Newport St, Grand Prairie, TX 75052Off Market
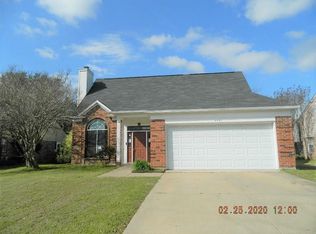
- $303,1003 bd2 ba1.6k sqft4449 Newport St, Grand Prairie, TX 75052Off Market
- $427,4004 bd2 ba2.2k sqft323 Swallowtail Ct, Grand Prairie, TX 75052Off Market

- $394,3005 bd2 ba2.8k sqft326 Swallowtail Ct, Grand Prairie, TX 75052Off Market
- $292,2003 bd2 ba1.3k sqft4437 Newport St, Grand Prairie, TX 75052Off Market
- $325,3004 bd2 ba2k sqft4453 Newport St, Grand Prairie, TX 75052Off Market
- $326,8004 bd2 ba1.7k sqft4444 Newport St, Grand Prairie, TX 75052Off Market
- $351,2004 bd3 ba2k sqft4448 Newport St, Grand Prairie, TX 75052Off Market
Nearby schools
GreatSchools rating
- 6/10Garner Fine Arts AcademyGrades: PK-5Distance: 0.5 mi
- 6/10Ronald W Reagan Middle SchoolGrades: 6-8Distance: 0.6 mi
- 3/10South Grand Prairie High SchoolGrades: 9-12Distance: 2.3 mi
Schools provided by the listing agent
- Elementary: Garner
- Middle: Reagan
- High: South Grand Prairie
- District: Grand Prairie ISD
Source: NTREIS. This data may not be complete. We recommend contacting the local school district to confirm school assignments for this home.
Get a cash offer in 3 minutes
Find out how much your home could sell for in as little as 3 minutes with a no-obligation cash offer.
Estimated market value
$303,800
Get a cash offer in 3 minutes
Find out how much your home could sell for in as little as 3 minutes with a no-obligation cash offer.
Estimated market value
$303,800
- Texas
- Dallas County
- Grand Prairie
- 75052
- Westchester
- 4445 Newport St
Nearby cities
Nearby neighborhoods
Nearby zip codes
Other Grand Prairie Topics
