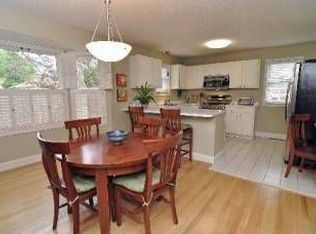
MULTIPLE OFFERS RECEIVED - Offers due by Tuesday, Feb 6 at 9am. Beautiful one-story brick rambler on a corner lot features 3 bedrooms on the main floor with 1,140 sq ft on EACH floor. Create one level and bring laundry up to the main floor. Original hardwood floors just refinished. Vintage yellow bathroom in great shape with tub and shower nozzle. Galley kitchen with solid wood cabinets. New roof on house and garage (2020). Some newer windows (2012 & 2015). Basement bar and second fridge are ready to host your house warming party. Cosmetic updates can really transform the space into your own, but home is ready to move right in and enjoy. Lovely walkable neighborhood. Enjoy East & West Twin Pond and all the food and entertainment around 48th and Chicago like the Parkway Theater, Turtle Bread, Sovereign Grounds and more.
Closed
$329,000
4445 Oakland Ave, Minneapolis, MN 55407
3beds
1,740sqft
Single Family Residence
Built in 1957
5,227 Square Feet Lot
$387,400 Zestimate®
$189/sqft
$2,760 Estimated rent
Home value
$387,400
$368,000 - $407,000
$2,760/mo
Zestimate® history
Owner options
List your home for rent
$2,760/mo
Rent Zestimate®
Find your next renter with Zillow Rental Manager. Plus, with online applications, you can quickly screen prospective tenants – for free.
$2,760/mo
Rent Zestimate®
Refinance and save
$2,094/mo
Est. payment
Refinancing to a lower rate could help reduce your monthly payments and save thousands over the life of the loan.
$2,094/mo
Est. payment
Explore your selling options
Work with a Zillow partner agent
Leverage their expertise and Zillow's premium Showcase listings to get your home seen by more buyers.
Get startedList with your own agent
Get your home in front of millions of buyers by listing it on Zillow.
Learn how to do itSell it yourself
Take full control of how buyers see your home on Zillow by listing For Sale by Owner (FSBO).
List your homeWhat's special
Galley kitchenSolid wood cabinetsSecond fridgeNew roof
Zillow last checked:
Listing updated:
Listed by:
Travis Sagedahl 612-325-5360,
Sagedahl Realty
Bought with:
Dan Belfry
Compass
Source: NorthstarMLS as distributed by MLS GRID,MLS#: 6483776
Facts & features
Interior
Bedrooms & bathrooms
- Bedrooms: 3
- Bathrooms: 2
- Full bathrooms: 1
- 3/4 bathrooms: 1
Bedroom
- Level: Main
- Area: 168 Square Feet
- Dimensions: 14 x 12
Bedroom 2
- Level: Main
- Area: 108 Square Feet
- Dimensions: 12 x 09
Bedroom 3
- Level: Main
- Area: 108 Square Feet
- Dimensions: 12 x 09
Dining room
- Level: Main
- Area: 130 Square Feet
- Dimensions: 13 x 10
Family room
- Level: Basement
- Area: 540 Square Feet
- Dimensions: 36 x 15
Kitchen
- Level: Main
- Area: 96 Square Feet
- Dimensions: 12 x 8
Laundry
- Level: Basement
- Area: 91 Square Feet
- Dimensions: 13 x 07
Living room
- Level: Main
- Area: 224 Square Feet
- Dimensions: 16 x 14
Storage
- Level: Basement
- Area: 260 Square Feet
- Dimensions: 20 x 13
Heating
- Forced Air
Cooling
- None
Appliances
- Included: Dishwasher, Dryer, Gas Water Heater, Range, Refrigerator, Washer
- Laundry: In Basement, Gas Dryer Hookup, Laundry Room, Sink
Features
- Basement: Block,Daylight,Finished,Full,Partially Finished,Storage Space,Tile Shower
- Has fireplace: No
Interior area
- Total structure area: 1,740
- Total interior livable area: 1,740 sqft
- Finished area above ground: 1,140
- Finished area below ground: 600
Property
Parking
- Total spaces: 2
- Parking features: Detached Garage, Concrete, Electric, Garage Door Opener
- Garage spaces: 2
- Has uncovered spaces: Yes
- Details: Garage Dimensions (20 x 20), Garage Door Height (7), Garage Door Width (8)
Accessibility
- Accessibility features: Grab Bars In Bathroom
Features
- Levels: One
- Stories: 1
- Pool features: None
- Fencing: Full,Wood
Lot
- Size: 5,227 Square Feet
- Dimensions: 46.10 x 117.50
- Features: Near Public Transit, Tree Coverage - Light
Details
- Foundation area: 1140
- Parcel number: 1102824330055
- Zoning description: Residential-Single Family
Construction
Type & style
- Home type: SingleFamily
- Property subtype: Single Family Residence
Materials
- Block, Brick
- Roof: Age Over 8 Years,Architectural Shingle,Asphalt
Condition
- New construction: No
- Year built: 1957
Utilities & green energy
- Electric: Fuses, Power Company: Xcel Energy
- Gas: Natural Gas
- Sewer: City Sewer/Connected
- Water: City Water/Connected
Community & HOA
Community
- Subdivision: Auditors Sub 257
HOA
- Has HOA: No
Location
- Region: Minneapolis
Financial & listing details
- Price per square foot: $189/sqft
- Tax assessed value: $319,500
- Annual tax amount: $4,052
- Date on market: 2/13/2024
- Cumulative days on market: 3 days
- Road surface type: Paved
Price history
| Date | Event | Price |
|---|---|---|
| 5/22/2024 | Sold | $329,000$189/sqft |
Source: Public Record Report a problem | ||
| 3/8/2024 | Sold | $329,000+9.7%$189/sqft |
Source:  NorthstarMLS as distributed by MLS GRID #6483776 Report a problem NorthstarMLS as distributed by MLS GRID #6483776 Report a problem | ||
| 2/13/2024 | Pending sale | $300,000$172/sqft |
Source: NorthstarMLS as distributed by MLS GRID #6483776 Report a problem | ||
| 2/6/2024 | Listing removed | -- |
Source: NorthstarMLS as distributed by MLS GRID #6483776 Report a problem | ||
| 2/3/2024 | Listed for sale | $300,000$172/sqft |
Source: NorthstarMLS as distributed by MLS GRID #6483776 Report a problem | ||
Public tax history
| Year | Property taxes | Tax assessment |
|---|---|---|
| 2025 | $4,298 +5.2% | $319,500 +4.1% |
| 2024 | $4,084 -3.9% | $307,000 -4.4% |
| 2023 | $4,248 +5.8% | $321,000 -2.7% |
| 2022 | $4,015 -0.4% | $330,000 +12.2% |
| 2021 | $4,033 -7.6% | $294,000 -3.3% |
| 2020 | $4,366 +8.2% | $304,000 |
| 2019 | $4,033 -7.6% | $304,000 +9.9% |
| 2018 | $4,366 +21.2% | $276,500 +28.6% |
| 2017 | $3,602 +13.9% | $215,000 +5.7% |
| 2016 | $3,163 +3.1% | $203,500 +6.5% |
| 2015 | $3,069 +2.5% | $191,000 +4.9% |
| 2014 | $2,995 +4% | $182,000 +4.9% |
| 2013 | $2,879 +2.4% | $173,500 |
| 2012 | $2,813 +0.8% | $173,500 |
| 2011 | $2,790 +8.5% | $173,500 -5% |
| 2010 | $2,570 -1.3% | $182,700 |
| 2009 | $2,603 +9.5% | $182,700 +9.2% |
| 2006 | $2,378 +9.8% | $167,300 +15% |
| 2005 | $2,164 +8% | $145,500 +14.9% |
| 2004 | $2,005 +10.7% | $126,600 +11.9% |
| 2002 | $1,812 -45.1% | $113,100 |
| 2001 | $3,299 | -- |
Find assessor info on the county website
Neighborhood: Regina
Nearby homes
- $454,5004 bd3 ba2.3k sqft4441 Oakland Ave, Minneapolis, MN 55407Off Market
- $383,0003 bd1 ba2.5k sqft4437 Oakland Ave, Minneapolis, MN 55407Off Market
- $426,0003 bd2 ba1.4k sqft4501 Oakland Ave, Minneapolis, MN 55407Off Market
- $389,0002 bd1 ba2.6k sqft4444 Park Ave, Minneapolis, MN 55407Off Market
- $467,9004 bd2 ba1.3k sqft4440 Park Ave, Minneapolis, MN 55407Off Market
- $426,4003 bd2 ba1.6k sqft4433 Oakland Ave, Minneapolis, MN 55407Off Market
- $389,5003 bd3 ba1.4k sqft4505 Oakland Ave, Minneapolis, MN 55407Off Market
- $386,6003 bd2 ba2.6k sqft4436 Park Ave, Minneapolis, MN 55407Off Market
Nearby schools
GreatSchools rating
- NAField Elementary SchoolGrades: 5-8Distance: 0.3 mi
- 8/10Washburn Senior High SchoolGrades: 9-12Distance: 1 mi
- 7/10Justice Page Middle SchoolGrades: 6-8Distance: 0.9 mi
Get a cash offer in 3 minutes
Find out how much your home could sell for in as little as 3 minutes with a no-obligation cash offer.
Estimated market value
$387,400
Get a cash offer in 3 minutes
Find out how much your home could sell for in as little as 3 minutes with a no-obligation cash offer.
Estimated market value
$387,400
- Minnesota
- Hennepin County
- Minneapolis
- 55407
- Regina
- 4445 Oakland Ave
Nearby cities
Nearby neighborhoods
Nearby zip codes
Other Minneapolis Topics
