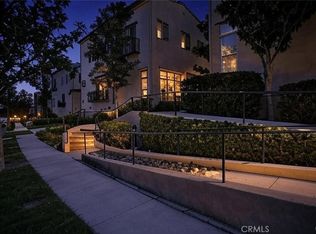
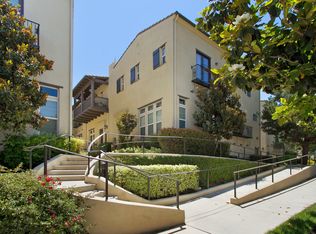

Please Read. Open House 8/23 11am-2pm Welcome to 4445 Owens St #103 — a spacious 3-bedroom, 2.5-bath home offering 1,775 sq ft of comfortable living in a secure, gated Corona community. This light-filled residence features pristine hardwood floors throughout, updated Sherwin-Williams paint, and an open floor plan ideal for everyday living and entertaining. The generous primary suite includes a private bath; two additional bedrooms provide flexible space for guests or a home office. This community is not Approved for FHA loans so conventional loans are only approved for this community.
Enjoy community amenities including a sparkling pool and a clubhouse with a lounge area and pool table — perfect for relaxing or hosting friends. Conveniently located near shopping, dining, parks and major freeways, this turnkey property is ideal for families, downsizers, or investors.To schedule a showing or request more details, contact Broker.
For sale
Listed by: Omar Ayoub, Broker • Omar Ayoub • Contact: 949-491-3583
Price cut: $15K (8/7)
$560,000
4445 Owens St, Corona, CA 92883
3beds
1,775sqft
Condominium
Built in 2006
-- sqft lot
$559,700 Zestimate®
$315/sqft
$492/mo HOA
What's special
- 193 days
- 395
- 19
Zillow last checked:
Listing updated:
Listed by:
Omar Ayoub DRE #01939063 949-491-3583,
Omar Ayoub, Broker
Source: CRMLS,MLS#: IG26039865 Originating MLS: California Regional MLS
Originating MLS: California Regional MLSFacts & features
Interior
Bedrooms & bathrooms
- Bedrooms: 3
- Bathrooms: 3
- Full bathrooms: 2
- 1/2 bathrooms: 1
- Main level bathrooms: 4
- Main level bedrooms: 4
Rooms
- Room types: Bedroom, Family Room, Kitchen, Laundry, Living Room, Primary Bathroom, Primary Bedroom, Other
Primary bedroom
- Features: Primary Suite
Bedroom
- Features: All Bedrooms Up
Bathroom
- Features: Bathtub, Dual Sinks, Walk-In Shower
Other
- Features: Walk-In Closet(s)
Heating
- Central
Cooling
- Central Air, Gas, High Efficiency
Appliances
- Included: Built-In Range, Dishwasher, Gas Cooktop, Gas Oven, Gas Range, Gas Water Heater, Microwave, Washer
- Laundry: Electric Dryer Hookup, Gas Dryer Hookup, Laundry Room, Upper Level
Features
- Built-in Features, Balcony, High Ceilings, Paneling/Wainscoting, Recessed Lighting, All Bedrooms Up, Primary Suite, Walk-In Closet(s)
- Flooring: Tile, Wood
- Has fireplace: No
- Fireplace features: None
- Common walls with other units/homes: 2+ Common Walls
Interior area
- Total interior livable area: 1,775 sqft
Property
Parking
- Total spaces: 2
- Parking features: Garage Faces Rear
- Attached garage spaces: 2
Features
- Levels: Three Or More
- Stories: 3
- Entry location: Private
- Patio & porch: Covered, Patio
- Pool features: Community, Association
- Has spa: Yes
- Spa features: Community
- Fencing: None
- Has view: Yes
- View description: Neighborhood
Lot
- Size: 999 Square Feet
- Features: 0-1 Unit/Acre
Details
- Parcel number: 279484055
- Special conditions: Standard
Construction
Type & style
- Home type: Condo
- Architectural style: Spanish
- Property subtype: Condominium
- Attached to another structure: Yes
Materials
- Drywall, Stucco
- Foundation: Slab
- Roof: Common Roof
Condition
- Turnkey
- New construction: No
- Year built: 2006
Utilities & green energy
- Electric: Electricity - On Property
- Sewer: Public Sewer
- Water: Public
- Utilities for property: Cable Available, Electricity Available, Natural Gas Available, Phone Available, Sewer Available, Water Available
Green energy
- Energy efficient items: HVAC, Water Heater
Community & HOA
Community
- Features: Dog Park, Golf, Street Lights, Suburban, Pool
- Security: 24 Hour Security
- Subdivision: Cove At Owens
HOA
- Has HOA: Yes
- Amenities included: Clubhouse, Controlled Access, Dog Park, Golf Course, Maintenance Grounds, Management, Maintenance Front Yard, Outdoor Cooking Area, Barbecue, Pool, Pets Allowed, Recreation Room, Spa/Hot Tub, Security
- Services included: Pest Control
- HOA fee: $492 monthly
- HOA name: Market Street
- HOA phone: 661-206-2226
Location
- Region: Corona
Financial & listing details
- Price per square foot: $315/sqft
- Date on market: 2/23/2026
- Cumulative days on market: 194 days
- Listing terms: Cash,Conventional,FHA,Fannie Mae,Freddie Mac,VA Loan
- Inclusions: Refrigerator, stove, built in microwave, washer dryer
- Exclusions: none
Estimated market value
$559,700
$532,000 - $588,000
$3,301/mo
Price history
| Date | Event | Price |
|---|---|---|
| 8/7/2026 | Price change | $545,000-2.7%$307/sqft |
Source:  CRMLS #IG26172733 Report a problem CRMLS #IG26172733 Report a problem | ||
| 6/7/2026 | Listed for sale | $560,000-2.6%$315/sqft |
Source: CRMLS #IG26039865 Report a problem | ||
| 6/4/2026 | Contingent | $575,000$324/sqft |
Source: CRMLS #IG26039865 Report a problem | ||
| 5/13/2026 | Pending sale | $575,000$324/sqft |
Source: CRMLS #IG26039865 Report a problem | ||
| 2/23/2026 | Listed for sale | $575,000$324/sqft |
Source: CRMLS #IG26039865 Report a problem | ||
Public tax history
Tax history is unavailable.
Monthly payment
Est. payment
Payment breakdown
Explore the cost of this home by adjusting the details. Changes won't be saved.Climate risks
Neighborhood: Dos Lagos


Similar homes
- $625,0003 bd3 ba1.5k sqft4260 Powell Way Unit 118, Corona, CA 92883For Sale
 MLS ID #WS26069497, SUNNY LEE, Sunshine International Inv., Inc.. CRMLS
 - $599,9992 bd2 ba2k sqft23803 La Posta Ct, Corona, CA 92883For Sale
 MLS ID #SR26141186, Clara Algobia Tarber, Equity Union. CRMLS
 - $585,0003 bd2 ba1.4k sqft863 Encino Pl, Corona, CA 92882For Sale
 MLS ID #DW26063759, Juan Carlos Ayala, Executive Bankers Realty. CRMLS
 - $549,0003 bd3 ba1.5k sqft2230 Indigo Hills Dr Unit 3, Corona, CA 92879For Sale
 MLS ID #WS26062947, Miles Chou, High Ten Partners, Inc.. CRMLS
Local buyer's agents are ready to help
