Skip main navigation
Sold for $325,000
  • $325,000

    4445 Pebble Pointe Dr, Lakeland, FL 33813

    3beds
    1,845sqft
    Single Family Residence
    Built in 1998
    4,622 Square Feet Lot
    $319,200 Zestimate®
    $176/sqft
    $2,209 Estimated rent

    Home value

    $319,200

    $294,000 - $348,000

    $2,209/mo

    Zestimate® history
    Loading
    Loading...

    Owner options

    List your home for rent

    $2,209/mo

    Rent Zestimate®

    Find your next renter with Zillow Rental Manager. Plus, with online applications, you can quickly screen prospective tenants – for free.

    Learn more

    $2,209/mo

    Rent Zestimate®

    Refinance and save

    $2,538/mo

    Est. payment

    Refinancing to a lower rate could help reduce your monthly payments and save thousands over the life of the loan.

    See today's rates

    $2,538/mo

    Est. payment

    Explore your selling options

    Work with a Zillow partner agent

    Leverage their expertise and Zillow's premium Showcase listings to get your home seen by more buyers.

    Get started

    List with your own agent

    Get your home in front of millions of buyers by listing it on Zillow.

    Learn how to do it

    Sell it yourself

    Take full control of how buyers see your home on Zillow by listing For Sale by Owner (FSBO).

    List your home

    What's special

    Freshly painted interiorCeiling fanBrand new carpetLovely brick paver patioBreakfast nookLakeview homeContemporary design
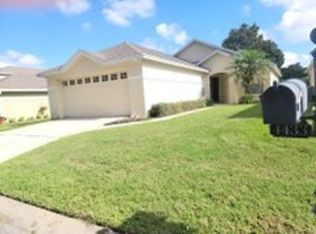
    One or more photo(s) has been virtually staged. IMMACULATE WATERVIEW HOME IN STONEY POINTE – Experience the epitome of carefree living in this stunning 3-bedroom, 2-bath, freshly painted interior, lakeview home, and a brand new A/C system (2025). From the moment you step through the front door, the contemporary design and pride of ownership will impress you. The first floor features newly installed Luxury Vinyl flooring (2025), with ceramic tile in the bathrooms. The well-equipped kitchen boasts glazed, raised panel wood cabinet doors with custom pull-out drawers, stainless appliances, a spacious walk-in pantry, and a breakfast nook. The living room, the heart of this home, transitions seamlessly to a lovely Florida room with large windows offering a serene view of the lake. The dining room is perfect for those special gatherings, with the half-bath conveniently located for your guests. The private primary bedroom, located on the first floor, is spacious and includes sliding doors to the Florida room, a ceiling fan, a large walk-in closet, and an en-suite bath complete with double sinks, a tub, and a separate shower. Brand new carpet (2025) graces the stairway leading to the second floor where two bedrooms, with tray ceilings and ceiling fans, and a full bathroom await, perfect for guests. The two-car garage features two storage cabinets, newer water heater (2021), an automatic door opener, and a pull-down ladder to the attic. Outdoor entertaining is a breeze on the lovely brick paver patio, where you can enjoy the tranquil views of the lake. Roof was replaced in 2017 by the HOA as a benefit of your monthly maintenance. Stoney Pointe is a wonderful maintenance free community and provides many amenities, including a beautiful clubhouse where you can host special events, two swimming pools, a tennis court, walking path through gorgeous nature preserve and 3 lakes for the enjoyment of all residents. Maintenance includes cable, high-speed internet, lawn care, roof replacement and exterior painting. Conveniently located to the new Orlando Hospital/Watson Clinic and VA Medical Facility, shopping, restaurants, Polk Parkway, and central to Tampa and Orlando for a quick commute to Florida attractions and beaches!

    Zillow last checked:

    Listing updated:

    Listing Provided by:

    Gary Desmond 863-640-2442,

    REMAX EXPERTS 863-802-5262,

    Joy Desmond 863-712-4109,

    REMAX EXPERTS

    Bought with:

    Jenni Thompson, 703367

    KELLER WILLIAMS REALTY SMART

    Source: Stellar MLS,MLS#: L4954237MLS LogoOriginating MLS: Lakeland

    Facts & features

    Interior

    Bedrooms & bathrooms
    • Bedrooms: 3
    • Bathrooms: 3
    • Full bathrooms: 2
    • 1/2 bathrooms: 1
    Primary bedroom
    • Features: Ceiling Fan(s), Shower No Tub, Walk-In Closet(s)
    • Level: First
    • Area: 208 Square Feet
    • Dimensions: 16x13
    Bedroom 2
    • Features: Ceiling Fan(s), Dual Closets
    • Level: Second
    • Area: 130 Square Feet
    • Dimensions: 13x10
    Bedroom 3
    • Features: Ceiling Fan(s), Dual Closets
    • Level: Second
    • Area: 143 Square Feet
    • Dimensions: 13x11
    Dinette
    • Features: No Closet
    • Level: First
    • Area: 49 Square Feet
    • Dimensions: 7x7
    Dining room
    • Level: First
    • Area: 144 Square Feet
    • Dimensions: 12x12
    Florida room
    • Features: Ceiling Fan(s), No Closet
    • Level: First
    • Area: 140 Square Feet
    • Dimensions: 14x10
    Kitchen
    • Features: Ceiling Fan(s), Pantry, Walk-In Closet(s)
    • Level: First
    • Area: 110 Square Feet
    • Dimensions: 11x10
    Living room
    • Features: Ceiling Fan(s)
    • Level: First
    • Area: 225 Square Feet
    • Dimensions: 15x15
    Heating
    • Central
    Cooling
    • Central Air
    Appliances
    • Included: Dishwasher, Electric Water Heater, Microwave, Range
    • Laundry: In Garage
    Features
    • Ceiling Fan(s), Eating Space In Kitchen, Primary Bedroom Main Floor, Walk-In Closet(s)
    • Flooring: Carpet, Ceramic Tile, Luxury Vinyl
    • Has fireplace: No
    Interior area
    • Total structure area: 2,319
    • Total interior livable area: 1,845 sqft

    Property

    Parking
    • Total spaces: 2
    • Parking features: Garage - Attached
    • Attached garage spaces: 2
    Features
    • Levels: Two
    • Stories: 2
    • Exterior features: Irrigation System, Private Mailbox, Rain Gutters
    • Has view: Yes
    • View description: Lake
    • Has water view: Yes
    • Water view: Lake
    • Waterfront features: Lake
    Lot
    • Size: 4,622 sqft
    • Dimensions: 44 x 105
    Details
    • Parcel number: 242905274714000270
    • Special conditions: None

    Construction

    Type & style
    • Home type: SingleFamily
    • Property subtype: Single Family Residence
    Materials
    • Block, Stucco
    • Foundation: Slab
    • Roof: Shingle
    Condition
    • New construction: No
    • Year built: 1998

    Utilities & green energy

    • Sewer: Public Sewer
    • Water: Public
    • Utilities for property: BB/HS Internet Available, Cable Connected, Electricity Connected, Public, Sewer Connected, Water Connected

    Community & neighborhood

    Community
    • Community features: Fishing, Lake
    Location
    • Region: Lakeland
    • Subdivision: STONEY POINTE PH 01

    HOA & financial

    HOA
    • Has HOA: Yes
    • HOA fee: $350 monthly
    • Amenities included: Cable TV, Clubhouse, Pickleball Court(s), Pool, Trail(s)
    • Services included: Cable TV, Community Pool, Maintenance Grounds, Maintenance Repairs
    • Association name: Lindsey Chambliss
    • Association phone: 863-439-6550
    Other fees
    • Pet fee: $0 monthly
    Other financial information
    • Total actual rent: 0

    Other

    Other facts
    • Listing terms: Cash,Conventional,FHA,VA Loan
    • Ownership: Fee Simple
    • Road surface type: Paved

    Price history

    DateEventPrice
    1/20/2026Sold$325,000-1.5%$176/sqft
    Source: Stellar MLS #L4954237 Report a problem
    12/29/2025Pending sale$329,900$179/sqft
    Source: Stellar MLS #L4954237 Report a problem
    11/22/2025Price change$329,900-2.9%$179/sqft
    Source: Stellar MLS #L4954237 Report a problem
    10/28/2025Price change$339,900-2.9%$184/sqft
    Source: Stellar MLS #L4954237 Report a problem
    9/4/2025Price change$349,900-2.8%$190/sqft
    Source: Stellar MLS #L4954237 Report a problem
    7/11/2025Listed for sale$359,900+206.3%$195/sqft
    Source: Stellar MLS #L4954237 Report a problem
    4/14/1998Sold$117,500$64/sqft
    Source: Public Record Report a problem

    Public tax history

    YearProperty taxesTax assessment
    2025$1,448 +3.9%$128,417 +2.9%
    2024$1,393 +3.8%$124,798 +3%
    2023$1,341 -2.2%$121,163 +3%
    2022$1,371 +1.5%$117,634 +3%
    2021$1,351 +1.3%$114,208 +1.4%
    2020$1,333 +1.5%$112,631 +2.3%
    2019$1,314 $110,099 +1.9%
    2018$1,314 +2%$108,046 +2.1%
    2017$1,288 +4.6%$105,824 +2.1%
    2016$1,232 -1.1%$103,647 +0.7%
    2015$1,245 +8.8%$102,927 +0.8%
    2014$1,144 -3.7%$102,110 +1.5%
    2013$1,189 -9.6%$100,601 -5.5%
    2012$1,315 -22.5%$106,417 -16.4%
    2011$1,696 +0.2%$127,285 +1.5%
    2010$1,693 +3.1%$125,404 +2.7%
    2009$1,642 +6.1%$122,107 +0.1%
    2008$1,547 $121,985
    2007-- --
    2006$1,883 --
    2005-- --
    2004$1,726 +2.5%--
    2003$1,684 +11.6%$106,880 +8%
    2002$1,510 +2.2%$98,961 +1.6%
    2001$1,478 $97,403

    Find assessor info on the county website

    Neighborhood: 33813

    Nearby schools

    GreatSchools rating
    Schools provided by the listing agent
    • Elementary: Highland Grove Elem
    • Middle: Crystal Lake Middle/Jun
    • High: Lakeland Senior High

    Source: Stellar MLS. This data may not be complete. We recommend contacting the local school district to confirm school assignments for this home.

    Get a cash offer in 3 minutes
    Find out how much your home could sell for in as little as 3 minutes with a no-obligation cash offer.
    Estimated market value
    $319,200
    Get a cash offer in 3 minutes
    Find out how much your home could sell for in as little as 3 minutes with a no-obligation cash offer.
    Estimated market value
    $319,200