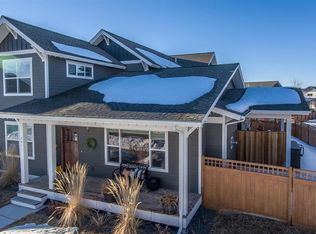
Experience the best of Bozeman living in this exceptional Valley West residence featuring a thoughtfully designed main home and a premium detached carriage house ADU. Blending sophisticated finishes with timeless Montana character, this property offers remarkable flexibility for multi-generational living, guests, or income potential.
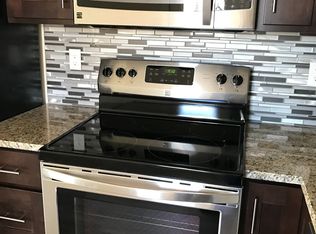
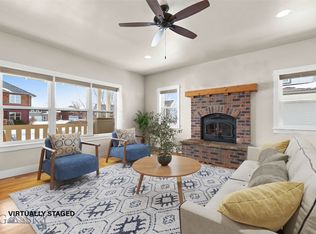
Filled with natural light from expansive windows, the 2,644-square-foot main residence offers a versatile floor plan designed for both everyday comfort and effortless entertaining. A natural stone gas fireplace, rich hardwood floors, solid wood interior doors, and custom built-ins add warmth and craftsmanship throughout the main level. The well-appointed kitchen features stainless steel appliances, upgraded tile finishes, generous workspace, and a large pantry. The primary suite is a luxurious retreat with a tiled walk-in shower, built-in electric fireplace, and spacious walk-in closet. Adjacent to the primary suite, a main-level den provides the perfect space for a private office, library, or reading room.
Upstairs, three generously sized bedrooms—including one with an ensuite bathroom—are complemented by an additional three-quarter bath and a spacious bonus room that can serve as a media room, playroom, family room, or optional fifth bedroom.
Step outside to enjoy a welcoming covered front porch or unwind in the private, fully fenced backyard featuring mature landscaping, a deck, and a hot tub. The laundry and mudroom includes a convenient dog door, allowing pets easy access to the backyard.
Above the heated two-car garage, the 567-square-foot carriage house ADU provides exceptional flexibility and value. Complete with a private entrance, kitchen, laundry, and one-bedroom layout, this self-contained residence is ideal for guests, extended family, a caretaker, or supplemental rental income.
Located in one of Bozeman's most sought-after neighborhoods, residents enjoy access to Valley West's parks, ponds, open spaces, and extensive trail system, all while being just minutes from downtown Bozeman's acclaimed restaurants, shopping, and year-round amenities.
For sale
Price cut: $50K (9/13)
$1,325,000
4445 Perry St, Bozeman, MT 59718
5beds
3,211sqft
Single Family Residence
Built in 2013
8,189 Square Feet Lot
$1,280,400 Zestimate®
$413/sqft
$53/mo HOA
What's special
Heated two-car garageBuilt-in electric fireplaceWelcoming covered front porchTiled walk-in showerCustom built-insPrivate fully fenced backyardMain-level den
- 97 days
- 462
- 51
Zillow last checked:
Listing updated:
Listed by:
Christy Seeley 406-581-8781,
PureWest Real Estate Bozeman,
Samantha Schlauch 406-581-3056,
PureWest Real Estate Bozeman
Source: Big Sky Country MLS,MLS#: 412248Originating MLS: Big Sky Country MLS
Facts & features
Interior
Bedrooms & bathrooms
- Bedrooms: 5
- Bathrooms: 4
- Full bathrooms: 2
- 3/4 bathrooms: 1
- 1/2 bathrooms: 1
Rooms
- Room types: Three Quarter Bath, Dining Room, Full Bath, Garage, Half Bath, Kitchen, Laundry, Living Room, Primary Bedroom, Office
Primary bedroom
- Level: Main
Bedroom
- Level: Upper
Den
- Level: Main
Dining room
- Level: Main
Other
- Level: Main
Other
- Level: Upper
Garage
- Level: Main
Half bath
- Level: Main
Kitchen
- Level: Main
Laundry
- Level: Main
Living room
- Level: Main
Other
- Level: Upper
Heating
- Forced Air, Natural Gas
Cooling
- Central Air, Wall/Window Unit(s)
Appliances
- Included: Built-In Oven, Cooktop, Double Oven, Dryer, Dishwasher, Disposal, Microwave, Refrigerator, Washer
Features
- Main Level Primary
- Flooring: Hardwood, Partially Carpeted, Tile
Interior area
- Total structure area: 3,211
- Total interior livable area: 3,211 sqft
- Finished area above ground: 2,644
Property
Parking
- Total spaces: 2
- Parking features: Detached, Garage
- Garage spaces: 2
Features
- Levels: Two
- Stories: 2
- Patio & porch: Covered, Deck, Porch
- Exterior features: Sprinkler/Irrigation, Landscaping
- Fencing: Partial,Picket,Wood
Lot
- Size: 8,189 Square Feet
- Features: Lawn, Landscaped, Sprinklers In Ground
Details
- Additional structures: Guest House
- Parcel number: RGG55319
- Zoning description: RB
- Special conditions: None
Construction
Type & style
- Home type: SingleFamily
- Property subtype: Single Family Residence
Materials
- Hardboard
- Roof: Asphalt
Condition
- New construction: No
- Year built: 2013
Details
- Builder name: Mountain High
Utilities & green energy
- Sewer: Public Sewer
- Water: Public
- Utilities for property: Electricity Available, Natural Gas Available, Sewer Available, Water Available
Community & HOA
Community
- Security: Heat Detector, Smoke Detector(s)
- Subdivision: Valley West
HOA
- Has HOA: Yes
- Amenities included: Park, Sidewalks, Water, Trail(s)
- HOA fee: $160 quarterly
Location
- Region: Bozeman
Financial & listing details
- Price per square foot: $413/sqft
- Tax assessed value: $1,250,558
- Annual tax amount: $7,632
- Date on market: 6/25/2026
- Cumulative days on market: 98 days
- Listing terms: Cash,1031 Exchange,3rd Party Financing
- Lease term: Month To Month
- Total actual rent: 2100
- Electric utility on property: Yes
- Road surface type: Paved
Estimated market value
$1,280,400
$1.22M - $1.34M
$5,525/mo
Price history
| Date | Event | Price |
|---|---|---|
| 9/13/2026 | Listing removed | $5,900$2/sqft |
Source: Zillow Rentals Report a problem | ||
| 9/13/2026 | Price change | $1,325,000-3.6%$413/sqft |
Source: Big Sky Country MLS #412248 Report a problem | ||
| 8/23/2026 | Listed for rent | $5,900$2/sqft |
Source: Zillow Rentals Report a problem | ||
| 6/25/2026 | Listed for sale | $1,375,000+1.9%$428/sqft |
Source: Big Sky Country MLS #412248 Report a problem | ||
| 5/9/2025 | Sold | -- |
Source: Big Sky Country MLS #399338 Report a problem | ||
| 3/30/2025 | Contingent | $1,350,000$420/sqft |
Source: Big Sky Country MLS #399338 Report a problem | ||
| 2/5/2025 | Listed for sale | $1,350,000$420/sqft |
Source: Big Sky Country MLS #399338 Report a problem | ||
Public tax history
| Year | Property taxes | Tax assessment |
|---|---|---|
| 2025 | $6,945 -14.9% | $1,250,558 +5.1% |
| 2024 | $8,158 +6.7% | $1,189,929 |
| 2023 | $7,646 +38.5% | $1,189,929 +81.3% |
| 2022 | $5,520 +9.7% | $656,281 |
| 2021 | $5,032 -5.9% | $656,281 +6.3% |
| 2020 | $5,346 -7.2% | $617,368 |
| 2019 | $5,764 +19.6% | $617,368 +20.8% |
| 2018 | $4,818 +7% | $511,222 |
| 2017 | $4,504 +6.3% | $511,222 +13.8% |
| 2016 | $4,238 | $449,266 |
| 2015 | $4,238 +10.4% | $449,266 +87.7% |
| 2014 | $3,839 +444.7% | $239,318 +417.3% |
| 2013 | $705 +7.1% | $46,266 +9.8% |
| 2012 | $658 | $42,148 |
| 2011 | -- | -- |
| 2010 | -- | -- |
| 2009 | -- | -- |
| 2008 | -- | $36,764 |
| 2007 | -- | $36,764 |
Find assessor info on the county website
Monthly payment
Est. payment
Payment breakdown
Explore the cost of this home by adjusting the details. Changes won't be saved.Climate risks
Neighborhood: 59718
Similar homes
- $1,350,0004 bd3 ba2.8k sqft4221 Broken Spur Dr, Bozeman, MT 59718For Sale
 MLS ID #411528, Carolyn Campbell, Worldwide Realty Professionals. Big Sky Country MLS
 - $1,295,9005 bd3 ba3.2k sqft967 Auger Ln, Bozeman, MT 59718For Sale
 MLS ID #411893, Dina Emmert, Windermere Great Divide-Bozeman. Big Sky Country MLS
 - $1,295,0004 bd4 ba3k sqft1410 Ryun Sun Way, Bozeman, MT 59718For Sale
 MLS ID #411690, Chris Rodi, Crosscurrent Real Estate. Big Sky Country MLS
 - $1,299,0004 bd3 ba2.8k sqft1813 Windrow Dr, Bozeman, MT 59718For Sale
 MLS ID #411908, Charlotte Durham, Big Sky Sotheby's - Bozeman. Big Sky Country MLS
