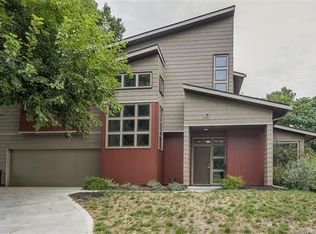
Wrap This One Up and Put a Bow On It! This is a wonderful contemporary with 3-bedrooms, 2 1/2-baths, 2-car garage, partial basement, and a stylish layout. The open living spaces seamlessly blend modern aesthetics with functionality, creating an inviting atmosphere for both entertaining and relaxing. The modern kitchen offers a good amount of storage along with a separate bar area - ideal for entertaining. The primary suite offers a private retreat with a luxurious en-suite bath, large walk-in closet, and a quaint outdoor balcony while two additional bedrooms provide flexibility for a larger home office or guest space. With 2 1/2 baths, morning routines are streamlined for convenience. The partial basement and 2-car attached garage offer ample space for belongings and vehicles. Step outside to a spacious backyard with a storage shed and above ground flower/gardening beds, creating your own private oasis within the city. Conveniently located near KU Med, Woodside Fitness, the Plaza, and more, this property offers the perfect blend of urban living and tranquility. Schedule a showing and give yourself the gift of this beautiful contemporary home!
Sold
Price Unknown
4445 Rainbow Blvd, Kansas City, KS 66103
3beds
1,752sqft
Single Family Residence
Built in 2012
8,276 Square Feet Lot
$510,900 Zestimate®
$--/sqft
$2,917 Estimated rent
Home value
$510,900
$485,000 - $536,000
$2,917/mo
Zestimate® history
Owner options
List your home for rent
$2,917/mo
Rent Zestimate®
Find your next renter with Zillow Rental Manager. Plus, with online applications, you can quickly screen prospective tenants – for free.
$2,917/mo
Rent Zestimate®
Refinance and save
Refinancing to a lower rate could help reduce your monthly payments and save thousands over the life of the loan.
Explore your selling options
Work with a Zillow partner agent
Leverage their expertise and Zillow's premium Showcase listings to get your home seen by more buyers.
Get startedList with your own agent
Get your home in front of millions of buyers by listing it on Zillow.
Learn how to do itSell it yourself
Take full control of how buyers see your home on Zillow by listing For Sale by Owner (FSBO).
List your homeWhat's special
Spacious backyardSeparate bar areaLuxurious en-suite bathOpen living spacesWoodside fitnessLarge walk-in closetModern aesthetics
Zillow last checked:
Listing updated:
Listed by:
Mark Fraser 913-475-8197,
ReeceNichols- Leawood Town Center,
Rob Ellerman Team 816-304-4434,
ReeceNichols - Lees Summit
Bought with:
Heather Luce, 2015042751
KC LOCAL HOMES
Source: Heartland MLS as distributed by MLS GRID,MLS#: 2450075
Facts & features
Interior
Bedrooms & bathrooms
- Bedrooms: 3
- Bathrooms: 3
- Full bathrooms: 2
- 1/2 bathrooms: 1
Primary bedroom
- Features: Ceramic Tiles
- Level: Upper
- Area: 180 Square Feet
- Dimensions: 12 x 15
Bedroom 2
- Features: Carpet, Walk-In Closet(s)
- Level: Upper
- Area: 132 Square Feet
- Dimensions: 11 x 12
Bedroom 3
- Features: Carpet, Walk-In Closet(s)
- Level: Upper
- Area: 120 Square Feet
- Dimensions: 10 x 12
Primary bathroom
- Features: Ceramic Tiles, Double Vanity, Shower Only, Walk-In Closet(s)
- Level: Upper
- Area: 99 Square Feet
- Dimensions: 9 x 11
Bathroom 2
- Features: Ceramic Tiles, Shower Over Tub
- Level: Upper
- Area: 55 Square Feet
- Dimensions: 5 x 11
Dining room
- Level: Main
- Area: 169 Square Feet
- Dimensions: 13 x 13
Family room
- Features: Fireplace
- Level: Main
- Area: 180 Square Feet
- Dimensions: 12 x 15
Half bath
- Level: Main
- Area: 36 Square Feet
- Dimensions: 6 x 6
Kitchen
- Level: Main
- Area: 108 Square Feet
- Dimensions: 9 x 12
Laundry
- Features: Ceramic Tiles
- Level: Upper
- Area: 60 Square Feet
- Dimensions: 6 x 10
Office
- Features: Ceramic Tiles
- Level: Upper
- Area: 72 Square Feet
- Dimensions: 8 x 9
Heating
- Electric, Heat Pump
Cooling
- Electric
Appliances
- Included: Dishwasher, Disposal, Exhaust Fan, Built-In Electric Oven
- Laundry: Bedroom Level, Laundry Room
Features
- Walk-In Closet(s)
- Flooring: Carpet, Tile, Wood
- Windows: Thermal Windows
- Basement: Concrete,Partial,Radon Mitigation System,Sump Pump
- Number of fireplaces: 1
- Fireplace features: Electric, Family Room
Interior area
- Total structure area: 1,752
- Total interior livable area: 1,752 sqft
- Finished area above ground: 1,752
Property
Parking
- Total spaces: 2
- Parking features: Attached, Garage Door Opener, Garage Faces Front
- Attached garage spaces: 2
Features
- Patio & porch: Covered, Patio
- Exterior features: Fire Pit
- Fencing: Wood
Lot
- Size: 8,276 Square Feet
- Features: City Limits, City Lot
Details
- Additional structures: Shed(s)
- Parcel number: 096736
- Special conditions: As Is
Construction
Type & style
- Home type: SingleFamily
- Architectural style: Contemporary
- Property subtype: Single Family Residence
Materials
- Stucco & Frame
- Roof: Composition
Condition
- Year built: 2012
Details
- Builder name: Keitzman
Utilities & green energy
- Sewer: Public Sewer
- Water: Public
Community & HOA
Community
- Security: Security System, Smoke Detector(s)
- Subdivision: Spring Valley
HOA
- Has HOA: No
Location
- Region: Kansas City
Financial & listing details
- Tax assessed value: $475,900
- Annual tax amount: $6,315
- Date on market: 11/17/2023
- Listing terms: Cash,Conventional,FHA,VA Loan
- Exclusions: As-Is
- Ownership: Estate/Trust
- Road surface type: Paved
Price history
| Date | Event | Price |
|---|---|---|
| 1/3/2024 | Sold | -- |
Source:  Heartland MLS as distributed by MLS GRID #2450075 Report a problem Heartland MLS as distributed by MLS GRID #2450075 Report a problem | ||
| 11/22/2023 | Pending sale | $487,000$278/sqft |
Source:  ReeceNichols Real Estate #2450075 Report a problem ReeceNichols Real Estate #2450075 Report a problem | ||
| 11/21/2023 | Contingent | $487,000$278/sqft |
Source: Heartland MLS as distributed by MLS GRID #2450075 Report a problem | ||
| 11/17/2023 | Listed for sale | $487,000$278/sqft |
Source: Heartland MLS as distributed by MLS GRID #2450075 Report a problem | ||
| 5/2/2013 | Sold | -- |
Source: Public Record Report a problem | ||
Public tax history
| Year | Property taxes | Tax assessment |
|---|---|---|
| 2025 | $8,605 +10.3% | $54,729 +6.6% |
| 2024 | $7,805 +9.6% | $51,363 +17% |
| 2023 | $7,123 +12.8% | $43,908 +13.4% |
| 2022 | $6,315 -0.4% | $38,709 +1.6% |
| 2021 | $6,339 +5% | $38,109 +5% |
| 2020 | $6,035 +6.4% | $36,294 +6.3% |
| 2019 | $5,672 +0.3% | $34,143 -0.2% |
| 2018 | $5,657 -16.3% | $34,212 -15.4% |
| 2017 | $6,756 +8% | $40,442 +9% |
| 2016 | $6,255 +4.5% | $37,102 +5.7% |
| 2015 | $5,987 +3444% | $35,110 +2.1% |
| 2014 | $169 | $34,385 -4% |
| 2013 | -- | $35,811 +3603.3% |
| 2012 | -- | $967 |
| 2011 | -- | -- |
| 2008 | -- | $996 +15.3% |
| 2007 | -- | $864 +10.8% |
| 2006 | -- | $780 +14% |
| 2005 | -- | $684 |
| 2004 | -- | $684 |
| 2003 | -- | $684 +42.5% |
| 2002 | -- | $480 +471.4% |
| 2000 | -- | $84 |
Find assessor info on the county website
Neighborhood: Rosedale
Nearby homes
- $234,6002 bd1 ba1k sqft4449 Rainbow Blvd, Kansas City, KS 66103Off Market

- $512,8003 bd3 ba1.8k sqft4427 Rainbow Blvd, Kansas City, KS 66103Off Market
- $201,1002 bd1 ba890 sqft4451 Rainbow Blvd, Kansas City, KS 66103Off Market

- $290,7002 bd2 ba1.3k sqft4455 Rainbow Blvd, Kansas City, KS 66103Off Market
- $279,3002 bd2 ba1.2k sqft4457 Rainbow Blvd, Kansas City, KS 66103Off Market
- $257,1002 bd1 ba1.1k sqft4444 Francis St, Kansas City, KS 66103Off Market
- $205,7002 bd1 ba866 sqft4453 Rainbow Blvd, Kansas City, KS 66103Off Market
- $309,0003 bd2 ba1.7k sqft4446 Francis St, Kansas City, KS 66103Off Market
Nearby schools
GreatSchools rating
- 6/10Frank Rushton Elementary SchoolGrades: PK-5Distance: 0.2 mi
- 2/10Rosedale Middle SchoolGrades: 6-8Distance: 1.1 mi
- 1/10J C Harmon High SchoolGrades: 9-12Distance: 2.6 mi
Get a cash offer in 3 minutes
Find out how much your home could sell for in as little as 3 minutes with a no-obligation cash offer.
Estimated market value
$510,900
Get a cash offer in 3 minutes
Find out how much your home could sell for in as little as 3 minutes with a no-obligation cash offer.
Estimated market value
$510,900
- Kansas
- Wyandotte County
- Kansas City
- 66103
- Rosedale
- 4445 Rainbow Blvd
Nearby cities
Nearby neighborhoods
Nearby zip codes
Other Kansas City Topics
