Welcome to this stunning residence in the sought-after Trilogy Park neighborhood of Hoschton, GA. This beautifully maintained home offers a perfect blend of elegance, comfort, and functionality, with spacious living areas, high-end finishes, and a well-designed floor plan that caters to modern lifestyles. This was one of the latest homes built in Trilogy Park, so it includes additional features and is much newer than homes in the earlier phases of the development. Nestled in a charming community known for its exceptional amenities, this property provides an inviting retreat while being conveniently close to top-rated schools- highly sought after Mill Creek High School cluster, shopping, dining, and major highways. Main Level Co Open & Inviting Upon entering, you are welcomed into a grand foyer with hardwood floors that extend throughout the main living areas. Natural light pours in through large windows, enhancing the homeCOs warm and inviting atmosphere. To the left, a formal dining room provides the ideal setting for special gatherings, while an elegant sitting room or home office sits opposite, offering flexibility to suit your work-from-home needs. The heart of the home is the spacious two-story family room, featuring a fireplace as its centerpiece. High ceilings create an airy ambiance, and an open-concept design seamlessly connects this space to the gourmet kitchen. The chefCOs kitchen is a dream, complete with granite countertops, stainless steel appliances, a large island with bar seating, a walk-in pantry, and ample cabinetry. A main-level guest suite with a full bathroom offers comfort and privacy, making it perfect for visitors. Upper Level Co Private & Comfortable Upstairs, the ownerCOs suite is a true retreat, boasting a spacious bedroom with a tray ceiling, a separate sitting area, and a spa-like ensuite bathroom. This luxurious bathroom features a soaking tub, a glass-enclosed shower, dual vanities, and a generously sized walk-in closet. Three additional upper level bedrooms provide ample space, each with large closets and easy access to two well-appointed full bathrooms. Outdoor Living Co Serene & Functional The fenced, level lot with an oversized patio provides plenty of space for outdoor activities, and the communityCOs peaceful surroundings enhance the homeCOs appeal. For added convenience there is a storage room attached to the rear of the home perfect for yard equipment and outdoor toys. Community Amenities Co Resort-Style Living Living in Trilogy Park means access to an array of resort-style amenities. The neighborhood boasts a large swimming pool with a separate baby pool, perfect for summer fun, ideal for social gatherings. Tennis courts and a playground provide additional recreational options, while sidewalk-lined streets and manicured landscaping contribute to the neighborhoodCOs inviting ambiance. Prime Location Co Convenience & Accessibility Located just minutes from shopping, dining, and entertainment options in nearby Braselton and Hamilton Mill. Easy access to I-85 makes commuting a breeze, while the surrounding area offers top-rated schools, parks, and medical facilities, ensuring both convenience and peace of mind. This exquisite home in Trilogy Park offers a rare combination of luxury, space, and community charm. DonCOt miss the opportunity to make it yoursCoschedule a showing today!
Closed
$605,000
4445 Trilogy Park Trl, Hoschton, GA 30548
5beds
--sqft
Single Family Residence
Built in 2015
10,454 Square Feet Lot
$589,100 Zestimate®
$--/sqft
$3,218 Estimated rent
Home value
$589,100
$542,000 - $642,000
$3,218/mo
Zestimate® history
Owner options
List your home for rent
$3,218/mo
Rent Zestimate®
Find your next renter with Zillow Rental Manager. Plus, with online applications, you can quickly screen prospective tenants – for free.
$3,218/mo
Rent Zestimate®
Refinance and save
$4,682/mo
Est. payment
Refinancing to a lower rate could help reduce your monthly payments and save thousands over the life of the loan.
$4,682/mo
Est. payment
Explore your selling options
Work with a Zillow partner agent
Leverage their expertise and Zillow's premium Showcase listings to get your home seen by more buyers.
Get startedList with your own agent
Get your home in front of millions of buyers by listing it on Zillow.
Learn how to do itSell it yourself
Take full control of how buyers see your home on Zillow by listing For Sale by Owner (FSBO).
List your homeWhat's special
Zillow last checked:
Listing updated:
Listed by:
Charlotte D Cliche 770-633-5666,
Virtual Properties Realty.com
Bought with:
Jason Fombi, 409144
Genesis Signature Properties
Source: GAMLS,MLS#: 10466846
Facts & features
Interior
Bedrooms & bathrooms
- Bedrooms: 5
- Bathrooms: 5
- Full bathrooms: 4
- 1/2 bathrooms: 1
- Main level bathrooms: 1
- Main level bedrooms: 1
Rooms
- Room types: Family Room, Foyer, Great Room, Laundry, Office
Dining room
- Features: Seats 12+, Separate Room
Kitchen
- Features: Breakfast Bar, Pantry, Solid Surface Counters, Walk-in Pantry
Heating
- Central, Natural Gas
Cooling
- Ceiling Fan(s), Central Air
Appliances
- Included: Cooktop, Dishwasher, Disposal, Gas Water Heater, Microwave
- Laundry: Upper Level
Features
- Double Vanity, High Ceilings, Separate Shower, Soaking Tub, Tile Bath, Tray Ceiling(s), Vaulted Ceiling(s), Walk-In Closet(s)
- Flooring: Hardwood, Tile
- Windows: Bay Window(s), Double Pane Windows
- Basement: None
- Number of fireplaces: 1
- Fireplace features: Factory Built
- Common walls with other units/homes: No Common Walls
Interior area
- Total structure area: 0
- Finished area above ground: 0
- Finished area below ground: 0
Property
Parking
- Total spaces: 2
- Parking features: Attached, Garage, Garage Door Opener, Kitchen Level
- Has attached garage: Yes
Features
- Levels: Two
- Stories: 2
- Patio & porch: Patio, Porch
- Fencing: Back Yard
- Body of water: None
Lot
- Size: 10,454 Square Feet
- Features: Level
- Residential vegetation: Grassed
Details
- Additional structures: Shed(s)
- Parcel number: R3005 608
Construction
Type & style
- Home type: SingleFamily
- Architectural style: Brick/Frame,Traditional
- Property subtype: Single Family Residence
Materials
- Brick, Concrete
- Foundation: Slab
- Roof: Composition
Condition
- Resale
- New construction: No
- Year built: 2015
Utilities & green energy
- Sewer: Public Sewer
- Water: Public
- Utilities for property: Cable Available, Electricity Available, High Speed Internet, Natural Gas Available, Phone Available, Sewer Available, Underground Utilities, Water Available
Community & HOA
Community
- Features: Clubhouse, Park, Playground, Pool, Sidewalks, Street Lights, Tennis Court(s)
- Security: Carbon Monoxide Detector(s), Smoke Detector(s)
- Subdivision: Trilogy Park
HOA
- Has HOA: Yes
- Services included: Swimming, Tennis
- HOA fee: $950 annually
Location
- Region: Hoschton
Financial & listing details
- Tax assessed value: $601,200
- Annual tax amount: $6,876
- Date on market: 2/25/2025
- Cumulative days on market: 5 days
- Listing agreement: Exclusive Right To Sell
- Electric utility on property: Yes
Price history
| Date | Event | Price |
|---|---|---|
| 3/28/2025 | Sold | $605,000 |
Source:  GAMLS #10466846 Report a problem GAMLS #10466846 Report a problem | ||
| 3/2/2025 | Pending sale | $605,000 |
Source: GAMLS #10466846 Report a problem | ||
| 2/25/2025 | Listed for sale | $605,000+104.5% |
Source:  FMLS GA #7530145 Report a problem FMLS GA #7530145 Report a problem | ||
| 11/6/2021 | Sold | $295,900-10.3% |
Source: Public Record Report a problem | ||
| 12/23/2015 | Sold | $329,900 |
Source:  FMLS GA #5533751 Report a problem FMLS GA #5533751 Report a problem | ||
| 12/10/2015 | Pending sale | $329,900 |
Source: PEACHTREE PROPERTY GROUP #5533751 Report a problem | ||
| 5/3/2015 | Listed for sale | $329,900 |
Source: PEACHTREE PROPERTY GROUP #5533751 Report a problem | ||
Public tax history
| Year | Property taxes | Tax assessment |
|---|---|---|
| 2025 | $6,897 +0.3% | $240,480 +4.9% |
| 2024 | $6,876 +25.6% | $229,200 +5.4% |
| 2023 | $5,476 -9.7% | $217,400 +13.7% |
| 2022 | $6,065 +16.8% | $191,240 +31.2% |
| 2021 | $5,194 -0.4% | $145,800 |
| 2020 | $5,213 +5.4% | $145,800 +2.9% |
| 2019 | $4,946 | $141,680 |
| 2018 | $4,946 +4.2% | $141,680 +7.4% |
| 2016 | $4,747 +454.1% | $131,960 +481.8% |
| 2015 | $857 | $22,680 +31.3% |
| 2014 | $857 | $17,280 -7.7% |
| 2012 | -- | $18,720 |
| 2011 | -- | $18,720 -30.7% |
| 2010 | -- | $27,000 |
| 2009 | -- | $27,000 |
| 2007 | -- | -- |
Find assessor info on the county website
Neighborhood: 30548
Nearby homes
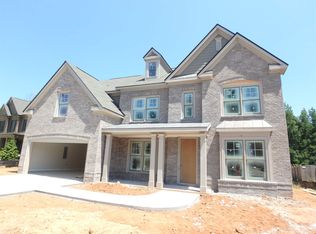
- $605,6005 bd4 ba3.5k sqft4435 Trilogy Park Trl, Hoschton, GA 30548Off Market
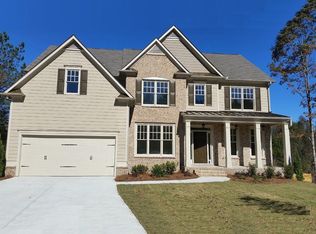
- $573,7005 bd4 ba2.8k sqft4455 Trilogy Park Trl, Hoschton, GA 30548Off Market
- $570,0004 bd3 ba3.2k sqft4425 Trilogy Park Trl, Hoschton, GA 30548Sold

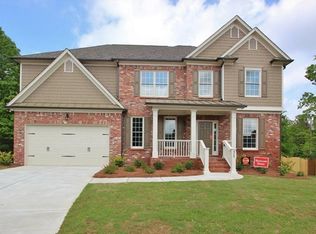
- $640,6004 bd4 ba3.3k sqft4465 Trilogy Park Trl, Hoschton, GA 30548Off Market
- $587,1005 bd4 ba3.2k sqft4436 Trilogy Park Trl #52, Hoschton, GA 30548Off Market
- $578,6005 bd4 ba3.4k sqft4476 Trilogy Park Trl, Hoschton, GA 30548Off Market
- $575,0005 bd4 ba3.2k sqft4436 Trilogy Park Trl, Hoschton, GA 30548Sold
- $599,8005 bd4 ba3.1k sqft4475 Trilogy Park Trl, Hoschton, GA 30548Off Market
Nearby schools
GreatSchools rating
- 9/10Duncan Creek Elementary SchoolGrades: PK-5Distance: 1.1 mi
- 8/10Frank N. Osborne Middle SchoolGrades: 6-8Distance: 1.2 mi
- 9/10Mill Creek High SchoolGrades: 9-12Distance: 1.5 mi
Schools provided by the listing agent
- Elementary: Duncan Creek
- Middle: Frank N Osborne
- High: Mill Creek
Source: GAMLS. This data may not be complete. We recommend contacting the local school district to confirm school assignments for this home.
Get a cash offer in 3 minutes
Find out how much your home could sell for in as little as 3 minutes with a no-obligation cash offer.
Estimated market value
$589,100
Get a cash offer in 3 minutes
Find out how much your home could sell for in as little as 3 minutes with a no-obligation cash offer.
Estimated market value
$589,100
- Georgia
- Gwinnett County
- Hoschton
- 30548
- 4445 Trilogy Park Trl
Nearby cities
Nearby zip codes
Other Hoschton Topics
