-Gorgeous Clifton Craftmark home on #8 Fairway of Old Hickory Golf Course in River Falls, Prince William County's Premier Golf Course Community***Soaring 2 story family room, hardwoods, gourmet kitchen with huge morning room which connects to large deck with amazing relaxing golf course views and stairs down to stone patio***Open Floor plan with main level office, spacious open living & dining rooms***New hardwoods in kitchen and morning room****Huge Walk-in pantry!!***Primary suite has multiple walk-in closets and a vaulted ceiling***3 full bathrooms on upper level along with laundry room with upscale washer & dryer***Tons of potential in unfinished walkout basement with rough-in plumbing***(Painting, new flooring being installed)***River Falls has 3 wonderful schools including Colgan High School (built for $113M when built & has a magnet arts program), as well as award winning Benton Middle schools and annual "School of Excellence" winner Westridge elementary. River Falls also has miles of paved trails with pet stations, multiple tennis and basketball courts. Public events at Club house with full restaurant, movie nights at the pool and many other social functions to the public.
Sold for $950,000
$950,000
4445 Tuscany Ct, Woodbridge, VA 22192
4beds
3,864sqft
Single Family Residence
Built in 2003
9,853 Square Feet Lot
$965,600 Zestimate®
$246/sqft
$4,781 Estimated rent
Home value
$965,600
$898,000 - $1.04M
$4,781/mo
Zestimate® history
Owner options
List your home for rent
$4,781/mo
Rent Zestimate®
Find your next renter with Zillow Rental Manager. Plus, with online applications, you can quickly screen prospective tenants – for free.
$4,781/mo
Rent Zestimate®
Refinance and save
$5,962/mo
Est. payment
Refinancing to a lower rate could help reduce your monthly payments and save thousands over the life of the loan.
$5,962/mo
Est. payment
Explore your selling options
Work with a Zillow partner agent
Leverage their expertise and Zillow's premium Showcase listings to get your home seen by more buyers.
Get startedList with your own agent
Get your home in front of millions of buyers by listing it on Zillow.
Learn how to do itSell it yourself
Take full control of how buyers see your home on Zillow by listing For Sale by Owner (FSBO).
List your homeWhat's special
Huge morning roomStone patioMain level officeOpen floor planTennis and basketball courtsHuge walk-in pantryGourmet kitchen
Zillow last checked:
Listing updated:
Listed by:
Wes Stearns 703-675-2836,
M.O. Wilson Properties
Bought with:
Hadeer Awan
Smart Realty, LLC
Source: Bright MLS,MLS#: VAPW2104616
Facts & features
Interior
Bedrooms & bathrooms
- Bedrooms: 4
- Bathrooms: 4
- Full bathrooms: 3
- 1/2 bathrooms: 1
- Main level bathrooms: 1
Rooms
- Room types: Living Room, Dining Room, Bedroom 2, Bedroom 3, Bedroom 4, Kitchen, Basement, Bedroom 1, 2nd Stry Fam Rm, Sun/Florida Room, Laundry, Office
Bedroom 1
- Features: Walk-In Closet(s), Window Treatments, Cathedral/Vaulted Ceiling
- Level: Upper
- Area: 323 Square Feet
- Dimensions: 19 x 17
Bedroom 2
- Level: Upper
- Area: 210 Square Feet
- Dimensions: 15 x 14
Bedroom 3
- Level: Upper
- Area: 196 Square Feet
- Dimensions: 14 x 14
Bedroom 4
- Level: Upper
- Area: 195 Square Feet
- Dimensions: 15 x 13
Other
- Features: Flooring - HardWood, Fireplace - Gas
- Level: Main
- Area: 567 Square Feet
- Dimensions: 27 x 21
Basement
- Features: Basement - Unfinished, Flooring - Rough-In
- Level: Lower
- Area: 1575 Square Feet
- Dimensions: 75 x 21
Dining room
- Features: Flooring - HardWood
- Level: Main
- Area: 252 Square Feet
- Dimensions: 18 x 14
Kitchen
- Features: Flooring - Luxury Vinyl Plank
- Level: Main
- Area: 204 Square Feet
- Dimensions: 17 x 12
Laundry
- Level: Upper
- Area: 32 Square Feet
- Dimensions: 8 x 4
Living room
- Features: Flooring - HardWood
- Level: Main
- Area: 506 Square Feet
- Dimensions: 23 x 22
Office
- Features: Flooring - HardWood, Built-in Features
- Level: Main
- Area: 169 Square Feet
- Dimensions: 13 x 13
Other
- Features: Flooring - Luxury Vinyl Plank
- Level: Main
- Area: 264 Square Feet
- Dimensions: 22 x 12
Heating
- Forced Air, Zoned, Natural Gas
Cooling
- Central Air, Ceiling Fan(s), Electric
Appliances
- Included: Cooktop, Down Draft, Dishwasher, Disposal, Dryer, Exhaust Fan, Ice Maker, Microwave, Double Oven, Oven, Refrigerator, Stainless Steel Appliance(s), Washer, Water Heater, Gas Water Heater
- Laundry: Upper Level, Laundry Room
Features
- Bathroom - Walk-In Shower, Breakfast Area, Built-in Features, Butlers Pantry, Ceiling Fan(s), Chair Railings, Crown Molding, Curved Staircase, Dining Area, Family Room Off Kitchen, Open Floorplan, Formal/Separate Dining Room, Eat-in Kitchen, Kitchen - Gourmet, Kitchen Island, Kitchen - Table Space, Recessed Lighting, Upgraded Countertops, Walk-In Closet(s), Bar, Other
- Flooring: Carpet, Luxury Vinyl, Wood
- Windows: Double Pane Windows, Window Treatments
- Basement: Unfinished,Walk-Out Access,Rough Bath Plumb,Rear Entrance
- Number of fireplaces: 1
- Fireplace features: Glass Doors
Interior area
- Total structure area: 6,376
- Total interior livable area: 3,864 sqft
- Finished area above ground: 3,864
- Finished area below ground: 0
Property
Parking
- Total spaces: 2
- Parking features: Garage Door Opener, Garage Faces Front, Attached
- Attached garage spaces: 2
- Details: Garage Sqft: 400
Accessibility
- Accessibility features: None
Features
- Levels: Three
- Stories: 3
- Patio & porch: Deck, Patio
- Pool features: Community
- Has view: Yes
- View description: Golf Course
Lot
- Size: 9,853 Square Feet
- Features: Backs - Open Common Area, Cleared
Details
- Additional structures: Above Grade, Below Grade
- Parcel number: 8193379497
- Zoning: PMR
- Special conditions: Standard
Construction
Type & style
- Home type: SingleFamily
- Architectural style: Colonial
- Property subtype: Single Family Residence
Materials
- Brick, Brick Front, HardiPlank Type
- Foundation: Slab
- Roof: Asphalt
Condition
- Excellent,Very Good,Good
- New construction: No
- Year built: 2003
Details
- Builder model: CLIFTON
- Builder name: CRAFTMARK HOMES
Utilities & green energy
- Electric: 120/240V
- Sewer: Public Sewer
- Water: Public
- Utilities for property: Cable Available, Multiple Phone Lines, Natural Gas Available, Underground Utilities, Broadband, Cable, DSL
Community & HOA
Community
- Features: Pool
- Subdivision: River Falls
HOA
- Has HOA: Yes
- Amenities included: Basketball Court, Clubhouse, Common Grounds, Golf Club, Golf Course, Golf Course Membership Available, Jogging Path, Pool, Tennis Court(s), Tot Lots/Playground
- Services included: Common Area Maintenance, Management, Pool(s), Reserve Funds, Trash, Snow Removal, Other
- HOA fee: $134 monthly
- HOA name: RIVER FALLS
Location
- Region: Woodbridge
Financial & listing details
- Price per square foot: $246/sqft
- Tax assessed value: $928,600
- Annual tax amount: $8,924
- Date on market: 10/3/2025
- Listing agreement: Exclusive Right To Sell
- Ownership: Fee Simple
Price history
| Date | Event | Price |
|---|---|---|
| 11/25/2025 | Sold | $950,000-4.5%$246/sqft |
Source:  Bright MLS #VAPW2104616 Report a problem Bright MLS #VAPW2104616 Report a problem | ||
| 10/24/2025 | Contingent | $995,000$258/sqft |
Source: Bright MLS #VAPW2104616 Report a problem | ||
| 10/16/2025 | Listed for sale | $995,000+50.1%$258/sqft |
Source: Bright MLS #VAPW2104616 Report a problem | ||
| 8/1/2003 | Sold | $663,037$172/sqft |
Source: Public Record Report a problem | ||
Public tax history
| Year | Property taxes | Tax assessment |
|---|---|---|
| 2025 | $9,105 +3.4% | $928,600 +4.9% |
| 2024 | $8,802 +6.1% | $885,100 +11% |
| 2023 | $8,296 -5.4% | $797,300 +2% |
| 2022 | $8,773 +4.8% | $781,800 +13.3% |
| 2021 | $8,372 +4.9% | $690,000 +5.8% |
| 2020 | $7,983 +99.9% | $652,100 -1.4% |
| 2019 | $3,994 -50.4% | $661,500 -0.9% |
| 2018 | $8,059 +8.7% | $667,400 +5.5% |
| 2017 | $7,411 | $632,400 +3.5% |
| 2016 | $7,411 -7.2% | $611,000 -6.9% |
| 2015 | $7,986 | $656,000 +1.7% |
| 2014 | $7,986 | $645,100 -1.1% |
| 2013 | -- | $652,300 -3.2% |
| 2012 | -- | $673,600 +13.9% |
| 2010 | -- | $591,400 -0.3% |
| 2009 | -- | $593,100 -22.6% |
| 2008 | -- | $766,300 -6.4% |
| 2007 | -- | $818,300 -0.1% |
| 2006 | -- | $819,200 +20.7% |
| 2005 | -- | $678,500 +12.4% |
| 2004 | -- | $603,800 |
Find assessor info on the county website
Neighborhood: Beaver Creek
Nearby homes
- $1,239,8007 bd7 ba5.8k sqft4449 Tuscany Ct, Woodbridge, VA 22192Off Market

- $1,085,0005 bd5 ba5.8k sqft4443 Tuscany Ct, Woodbridge, VA 22192Sold
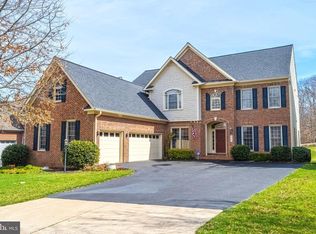
- $982,1004 bd4 ba3.4k sqft4453 Tuscany Ct, Woodbridge, VA 22192Off Market
- $1,147,4005 bd5 ba6.2k sqft4439 Tuscany Ct, Woodbridge, VA 22192Off Market

- $1,112,2005 bd7 ba4.5k sqft4444 Tuscany Ct, Woodbridge, VA 22192Off Market
- $1,150,0006 bd7 ba4.7k sqft4448 Tuscany Ct, Woodbridge, VA 22192Sold
- $1,071,0004 bd5 ba4.2k sqft4435 Tuscany Ct, Woodbridge, VA 22192Off Market
- $1,041,1004 bd5 ba6.5k sqft4452 Tuscany Ct, Woodbridge, VA 22192Off Market
Nearby schools
GreatSchools rating
- 9/10Westridge Elementary SchoolGrades: PK-5Distance: 0.6 mi
- 8/10Louise A. Benton Middle SchoolGrades: 6-8Distance: 5.5 mi
- 8/10Charles J. Colgan Sr. High SchoolGrades: PK,9-12Distance: 6 mi
Schools provided by the listing agent
- Elementary: Westridge
- Middle: Benton
- High: Charles J. Colgan Senior
- District: Prince William County Public Schools
Source: Bright MLS. This data may not be complete. We recommend contacting the local school district to confirm school assignments for this home.
Get a cash offer in 3 minutes
Find out how much your home could sell for in as little as 3 minutes with a no-obligation cash offer.
Estimated market value
$965,600
Get a cash offer in 3 minutes
Find out how much your home could sell for in as little as 3 minutes with a no-obligation cash offer.
Estimated market value
$965,600
- Virginia
- Prince William County
- Woodbridge
- 22192
- Beaver Creek
- 4445 Tuscany Ct
Nearby cities
Nearby neighborhoods
Nearby zip codes
Other Woodbridge Topics
