Wow! Check out this SUPER STYLISH modern home at Escena Golf Club offering premier finishes and panoramic views of the sixth fairway as well as Mt San Jacinto and surrounding mountains. Highlights include a large great room framed by patio and courtyard, exceptional indoor-outdoor flow, and wonderful separation of bedrooms. PAID FOR SOLAR PANELS as well! You will especially love the gourmet kitchen with oversized island, modern cabinetry, quartz counters, walk-in pantry, and natural light all around. This is a brilliant floor plan for those who love to entertain! The living room features a gas fireplace, sliding glass doors to the pool and spa, and architectural clerestory windows. The pool deck's large stone firepit with conversation area takes in STUNNING views to the West. This setting will likely seal the deal for the next stewards of 4445 Vantage Lane! Take the Matterport VIRTUAL TOUR for a better sense! Onto the North-facing Master Suite which offers direct access to the pool plus private bath with high ceilings, dual sinks, separate walk-in shower + tub, and walk-in closet. Bedroom Two is positioned behind double doors and shares a bath with Bedroom Three. This third bedroom mimics a casita as it features a private entrance to the front of the property. The central hall features a slider opening to the private courtyard. Powder bath is positioned nearby. A large laundry room with utility sink is located off the kitchen and leads to the 2-car garage. The Escena Golf Club makes for a sensational backdrop, be it seasonal or full-time. There's quick access to the Escena Grill and the best of downtown Palm Springs is a short hop away. In a word, this one is a WINNER!
Sold for $955,000
Tax assessed value
$955,000
4445 Vantage Ln, Palm Springs, CA 92262
3beds
1,940sqft
Residential, Single Family Residence
Built in 2013
6,098 Square Feet Lot
$954,700 Zestimate®
$492/sqft
$5,291 Estimated rent
Home value
$954,700
$907,000 - $1.01M
$5,291/mo
Zestimate® history
Owner options
List your home for rent
$5,291/mo
Rent Zestimate®
Find your next renter with Zillow Rental Manager. Plus, with online applications, you can quickly screen prospective tenants – for free.
$5,291/mo
Rent Zestimate®
Refinance and save
$6,278/mo
Est. payment
Refinancing to a lower rate could help reduce your monthly payments and save thousands over the life of the loan.
$6,278/mo
Est. payment
Explore your selling options
Work with a Zillow partner agent
Leverage their expertise and Zillow's premium Showcase listings to get your home seen by more buyers.
Get startedList with your own agent
Get your home in front of millions of buyers by listing it on Zillow.
Learn how to do itSell it yourself
Take full control of how buyers see your home on Zillow by listing For Sale by Owner (FSBO).
List your homeWhat's special
Zillow last checked:
Listing updated:
Listed by:
Brady Sandahl DRE # 01416687 760-656-6052,
Keller Williams Luxury Homes 760-322-2286
Bought with:
Jea Mosher, DRE # 02181687
Initiate Realty Inc.
Source: CLAW,MLS#: 24-428437
Facts & features
Interior
Bedrooms & bathrooms
- Bedrooms: 3
- Bathrooms: 3
- Full bathrooms: 2
- 1/2 bathrooms: 1
Rooms
- Room types: Entry, Center Hall, Jack And Jill, Powder, Patio Open, Walk-In Closet, Living Room, Dining Area, Patio Covered, Pantry
Bathroom
- Features: Tile
Kitchen
- Features: Kitchen Island, Pantry
Heating
- Central, Forced Air
Cooling
- Central Air, Air Conditioning
Appliances
- Included: Dishwasher, Disposal, Microwave, Dryer, Refrigerator, Range/Oven, Washer, Water Line to Refrigerator, Vented Exhaust Fan, Water Heater Unit
- Laundry: Laundry Room
Features
- Open Floorplan, Built-Ins, Kitchen Island, Dining Area
- Flooring: Tile, Carpet
- Doors: Sliding Doors
- Windows: Blinds, Custom Window Covering, Screens
- Number of fireplaces: 2
- Fireplace features: Fire Pit, Living Room, Gas
Interior area
- Total structure area: 1,940
- Total interior livable area: 1,940 sqft
Property
Parking
- Total spaces: 2
- Parking features: Attached, Direct Access, Garage Door Opener, Driveway, Garage - 2 Car, Side By Side
- Attached garage spaces: 2
- Has uncovered spaces: Yes
Features
- Levels: One
- Stories: 1
- Entry location: Ground Level - no steps
- Patio & porch: Concrete Slab, Covered, Patio
- Has private pool: Yes
- Pool features: Gunite, Heated And Filtered, Private
- Spa features: Gunite, Heated
- Fencing: Wrought Iron,Fenced
- Has view: Yes
- View description: Golf Course, Panoramic, Mountain(s), Pool
- Has water view: Yes
Lot
- Size: 6,098 Square Feet
- Features: Lawn, Landscaped, On Golf Course
Details
- Additional structures: None
- Parcel number: 677650066
- Special conditions: Standard
Construction
Type & style
- Home type: SingleFamily
- Architectural style: Modern
- Property subtype: Residential, Single Family Residence
Materials
- Stone Veneer, Stucco
- Foundation: Slab
- Roof: Flat
Condition
- Year built: 2013
Utilities & green energy
- Electric: 220 Volt Location (In Laundry)
- Sewer: In Connected and Paid
- Water: Water District
- Utilities for property: Cable Available, Underground Utilities
Community & HOA
Community
- Features: Golf
- Security: Gated Community, 24 Hour Security, Gated Community with Guard, Card/Code Access, Carbon Monoxide Detector(s), Smoke Detector(s), Gated
HOA
- Has HOA: Yes
- Amenities included: Gated Community Guard, Clubhouse
- HOA fee: $203 monthly
Location
- Region: Palm Springs
Financial & listing details
- Price per square foot: $492/sqft
- Tax assessed value: $955,000
- Annual tax amount: $11,847
- Date on market: 12/10/2025
- Inclusions: All Attached Appliances
- Exclusions: All Personal Inventory
Price history
| Date | Event | Price |
|---|---|---|
| 10/11/2024 | Sold | $955,000-4%$492/sqft |
Source:  CLAW #24-428437 Report a problem CLAW #24-428437 Report a problem | ||
| 9/20/2024 | Pending sale | $995,000$513/sqft |
Source: CLAW #24-428437 Report a problem | ||
| 8/31/2024 | Contingent | $995,000$513/sqft |
Source: CLAW #24-428437 Report a problem | ||
| 8/16/2024 | Listed for sale | $995,000+232.2%$513/sqft |
Source: CLAW #24-428437 Report a problem | ||
| 1/9/2020 | Sold | $299,500-56.3%$154/sqft |
Source: Public Record Report a problem | ||
| 9/25/2019 | Listed for sale | $685,000+140.4%$353/sqft |
Source: BD Homes-The Paul Kaplan Group #219030582 Report a problem | ||
| 4/14/2015 | Sold | $285,000-39.6%$147/sqft |
Source: Public Record Report a problem | ||
| 6/28/2013 | Sold | $472,000$243/sqft |
Source: Public Record Report a problem | ||
Public tax history
| Year | Property taxes | Tax assessment |
|---|---|---|
| 2025 | $11,847 +41% | $955,000 +52.1% |
| 2024 | $8,404 -1.7% | $628,012 +2% |
| 2023 | $8,552 -0.1% | $615,699 +2% |
| 2022 | $8,562 +2.1% | $603,627 +2% |
| 2021 | $8,386 +14.2% | $591,792 +11.4% |
| 2020 | $7,342 +1.8% | $531,453 +2% |
| 2019 | $7,213 +1.9% | $521,033 +2% |
| 2018 | $7,075 +1.6% | $510,818 +2% |
| 2017 | $6,961 | $500,803 +2% |
| 2016 | $6,961 +7.3% | $490,985 +1.5% |
| 2015 | $6,490 +1.2% | $483,613 +2% |
| 2014 | $6,414 | $474,142 +690.2% |
| 2013 | -- | $60,000 -59% |
| 2012 | -- | $146,403 +144% |
| 2011 | -- | $60,000 |
| 2010 | -- | $60,000 |
| 2009 | -- | $60,000 -73.1% |
| 2008 | -- | $223,298 +2% |
| 2007 | -- | $218,920 +2% |
| 2006 | -- | $214,628 |
Find assessor info on the county website
Neighborhood: Escena
Nearby homes
- $1,015,0003 bd4 ba2.2k sqft4455 Vantage Ln, Palm Springs, CA 92262Off Market

- $1,025,7003 bd4 ba2.2k sqft4435 Vantage Ln, Palm Springs, CA 92262Off Market

- $918,1003 bd3 ba1.9k sqft4465 Vantage Ln, Palm Springs, CA 92262Off Market
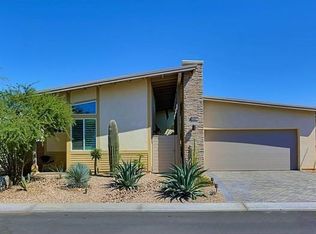
- $1,020,1003 bd6 ba2.2k sqft4425 Vantage Ln, Palm Springs, CA 92262Off Market
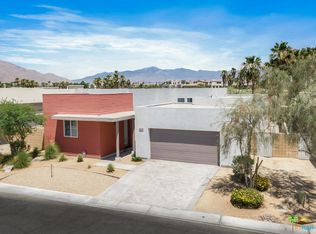
- $1,664,8003 bd3 ba2.8k sqft4456 Vantage Ln, Palm Springs, CA 92262Off Market
- $1,035,5003 bd3 ba2.2k sqft4475 Vantage Ln, Palm Springs, CA 92262Off Market
- $896,7003 bd2 ba1.9k sqft4415 Vantage Ln, Palm Springs, CA 92262Off Market
- $1,641,6003 bd3 ba2.8k sqft4476 Vantage Ln, Palm Springs, CA 92262Off Market
Nearby schools
GreatSchools rating
- 4/10Agua Caliente Elementary SchoolGrades: K-5Distance: 0.7 mi
- 5/10Raymond Cree Middle SchoolGrades: 6-8Distance: 2.3 mi
- 5/10Palm Springs High SchoolGrades: 9-12Distance: 1.7 mi
Get a cash offer in 3 minutes
Find out how much your home could sell for in as little as 3 minutes with a no-obligation cash offer.
Estimated market value
$954,700
Get a cash offer in 3 minutes
Find out how much your home could sell for in as little as 3 minutes with a no-obligation cash offer.
Estimated market value
$954,700
- California
- Riverside County
- Palm Springs
- 92262
- Escena
- 4445 Vantage Ln
Nearby cities
Nearby neighborhoods
Nearby zip codes
Other Palm Springs Topics
