Skip main navigation
Active
  • $350,000

    4445 Walther Ln, Winnemucca, NV 89445

    3beds
    1,710sqft
    Manufactured Home
    Built in 1994
    0.52 Acres Lot
    $350,200 Zestimate®
    $205/sqft
    $-- HOA

    What's special

    Generous living spaceStorage shedsAmple outdoor storageFront deckAutomatic sprinkler systemSpacious kitchenFunctional floor plan
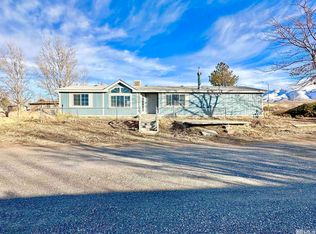
    Affordable and well-maintained 3 bedroom, 2 bath manufactured home offering generous living space in an established neighborhood with convenient access to shopping, schools, and local amenities. The functional floor plan features separate living and family rooms, a spacious kitchen, and a dining area that provides separation between the primary suite and additional bedrooms. Enjoy the front deck, fully chain-link fenced and gated yard, automatic sprinkler system, carport, storage sheds, and additional space suitable for a future garage/shop. Recent improvements include a new natural gas forced-air furnace and central air conditioning system (2020), new composition roof (2021), exterior paint (2022), additional yard storage shed (2023), and new water heater (2025). Home also includes a water filtration and soft water system. Property offers both functionality and value with ample outdoor storage and room for a variety of uses.
    10 days
    |
    493
    |
    13
    |

    Likely to sell faster than

    Zillow last checked:

    Listing updated:

    Listed by:

    Michael Andrews B.1001246 775-530-2623,

    RE/MAX Great Basin Realty

    Source: NNRMLS,MLS#: 260008622MLS Logo

      Facts & features

      Interior

      Bedrooms & bathrooms
      • Bedrooms: 3
      • Bathrooms: 2
      • Full bathrooms: 2
      Heating
      • Forced Air, Natural Gas
      Cooling
      • Central Air
      Appliances
      • Included: Dishwasher, Disposal, Gas Range, Refrigerator, Water Softener Owned
      • Laundry: Cabinets, Laundry Room, Washer Hookup
      Features
      • Ceiling Fan(s), Kitchen Island, Pantry, Vaulted Ceiling(s), Walk-In Closet(s)
      • Flooring: Carpet
      • Windows: Blinds, Double Pane Windows, Vinyl Frames
      • Has fireplace: No
      • Common walls with other units/homes: No Common Walls
      Interior area
      • Total structure area: 1,710
      • Total interior livable area: 1,710 sqft

      Property

      Parking
      • Total spaces: 1
      • Parking features: Carport, Detached, RV Access/Parking
      • Has carport: Yes
      Features
      • Levels: One
      • Stories: 1
      • Patio & porch: Deck
      • Exterior features: Rain Gutters
      • Spa features: None
      • Fencing: Full
      • Has view: Yes
      • View description: Mountain(s)
      Lot
      • Size: 0.52 Acres
      • Features: Gentle Sloping, Landscaped, Sloped Down, Sprinklers In Rear
      Details
      • Additional structures: Shed(s)
      • Parcel number: 10038143
      • Zoning: RR-13
      • Horses can be raised: Yes

      Construction

      Type & style
      • Home type: MobileManufactured
      • Property subtype: Manufactured Home
      Materials
      • Frame
      • Foundation: Crawl Space, Full Perimeter
      • Roof: Composition,Pitched
      Condition
      • New construction: No
      • Year built: 1994

      Utilities & green energy

      • Sewer: Public Sewer
      • Water: Public
      • Utilities for property: Electricity Connected, Internet Connected, Natural Gas Connected, Sewer Connected, Water Connected, Cellular Coverage

      Community & HOA

      Community
      • Security: Smoke Detector(s)
      HOA
      • Has HOA: No
      Location
      • Region: Winnemucca

      Financial & listing details

      • Price per square foot: $205/sqft
      • Tax assessed value: $41,059
      • Annual tax amount: $885
      • Date on market: 7/7/2026
      • Cumulative days on market: 12 days
      • Listing terms: Cash,Conventional,FHA,USDA Loan,VA Loan
      • Body type: Double Wide

        Estimated market value

        $350,200

        $333,000 - $368,000

        $2,183/mo

        Price history

        DateEventPrice
        7/7/2026Listed for sale$350,000+136.5%$205/sqft
        Source: NNRMLS #260008622 Report a problem
        3/11/2019Sold$148,000-4.5%$87/sqft
        Source: Public Record Report a problem
        2/5/2019Price change$155,000-3.1%$91/sqft
        Source: RE/MAX Great Basin Realty #180017210 Report a problem
        11/20/2018Listed for sale$159,900+16.7%$94/sqft
        Source: RE/MAX Great Basin Realty #180017210 Report a problem
        7/19/2016Listing removed$137,000$80/sqft
        Source: RE/MAX Great Basin Realty #150014832 Report a problem
        4/1/2016Price change$137,000-1.4%$80/sqft
        Source: RE/MAX Great Basin Realty #150014832 Report a problem
        12/4/2015Price change$139,000-7.3%$81/sqft
        Source: RE/MAX GREAT BASIN REALTY #150014832 Report a problem
        10/27/2015Listed for sale$149,900+23.9%$88/sqft
        Source: RE/MAX Great Basin Realty #150014832 Report a problem
        6/12/2013Sold$121,000-0.7%$71/sqft
        Source: Public Record Report a problem
        5/15/2013Pending sale$121,900$71/sqft
        Source: CENTURY 21 Sonoma Realty #C21-3107 Report a problem
        5/10/2013Price change$121,900-12.9%$71/sqft
        Source: CENTURY 21 Sonoma Realty #C21-3107 Report a problem
        5/2/2013Listed for sale$139,900$82/sqft
        Source: CENTURY 21 Sonoma Realty #C21-3107 Report a problem

        Public tax history

        YearProperty taxesTax assessment
        2025$866 +2.6%$41,059 -3.7%
        2024$844 +2.1%$42,620 +15.6%
        2023$827 +2.4%$36,867 +6%
        2022$807 $34,791 +4.7%
        2021-- $33,237 +8.3%
        2020$749 $30,682 +2%
        2019$749 -5.2%$30,075 +1.7%
        2018$790 $29,585 +4.8%
        2017$790 $28,218 -1.6%
        2016-- $28,686 -2%
        2015-- $29,264
        Find assessor info on the county website

        Monthly payment

        Estimated monthly payment$1,822
        All calculations are estimates and provided by Zillow, Inc. for informational purposes only. Actual amounts may vary.
        HOA fees may include property taxes on listings classified as Co-Ops. Contact the listing agent and/or owner for fee details.
        Mortgage interest rates are dependent on a number of factors, including credit score, down payment, and repayment length. Interest rate data provided by Zillow Group Marketplace, Inc. as of 1/1/1970 from various mortgage lenders with which we have lead or other similar arrangements; the Estimated Payment is an average of those rates.
        See how much you could borrow to make a competitive offer.

        Climate risks

        Neighborhood: 89445

        Getting around

        16 / 100
        Car-Dependent
        26 / 100
        Somewhat Bikeable

        Nearby schools

        GreatSchools rating
        Schools provided by the listing agent
        • Elementary: Sonoma Heights Elementary
        • Middle: Winnemucca Junior High School
        • High: Albert Lowry High School

        Source: NNRMLS. This data may not be complete. We recommend contacting the local school district to confirm school assignments for this home.

        A local agent can set up tours, give advice and negotiate with sellers.

        Browse local experts

        Similar homes