Skip main navigation
Off market
Street View
  • Tax assessed value
    $366,554

    4445 Ward St, North Richland Hills, TX 76180

    3beds
    1,639sqft
    Single Family Residence
    Built in 2024
    -- sqft lot
    $-- Zestimate®
    $224/sqft
    $2,626 Estimated rent

    Home value

    Not available

    Estimated sales range

    Not available

    $2,626/mo

    Zestimate® history
    Loading
    Loading...

    Owner options

    List your home for rent

    $2,626/mo

    Rent Zestimate®

    Find your next renter with Zillow Rental Manager. Plus, with online applications, you can quickly screen prospective tenants – for free.

    Learn more

    $2,626/mo

    Rent Zestimate®

    Refinance and save

    $2,528/mo

    Est. payment

    Refinancing to a lower rate could help reduce your monthly payments and save thousands over the life of the loan.

    See today's rates

    $2,528/mo

    Est. payment

    Explore your selling options

    Work with a Zillow partner agent

    Leverage their expertise and Zillow's premium Showcase listings to get your home seen by more buyers.

    Get started

    List with your own agent

    Get your home in front of millions of buyers by listing it on Zillow.

    Learn how to do it

    Sell it yourself

    Take full control of how buyers see your home on Zillow by listing For Sale by Owner (FSBO).

    List your home

    What's special

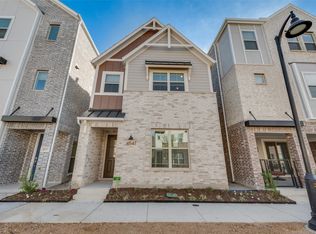
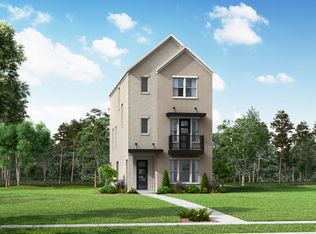
    Beautiful new Ashton Woods home 15 miles north of downtown Ft. Worth in North Richland Hills within new City Point Community minutes to loop I-820, I-35W, SRT 121, and I-30. The new City Point community offers a pool, walking trails, green spaces, and walking distance to future shopping and dining options. This 2-story home plan is the Hudson design and features a kingsize ACME brick and stone exterior, a covered front porch, and a mahogany front door. Inside this Luxe Collection home, luxury vinyl plank flooring flows throughout the entertaining space. Entertain family and friends from the premium kitchen designed with an eat-in bar top island, Energy Star Whirlpool stainless steel appliances, dishwasher, LED lighting, a built-in microwave and oven, ceramic tile backsplash, Moen faucet, undermount stainless steel single bowl sink, 42-inch shaker cabinets, a pull-out waste basket, pendant lighting, solid surface quartz countertops, and a storage pantry. The staircase leads to the second-floor loft, primary suite, utility room, secondary bedrooms, and full secondary bathroom with ceramic tile flooring and tub surround. The primary offers a bedroom ceiling fan, a double sink vanity with Moen faucets, shower with a frame and ceramic tile, linen closet, and a grand walk-in closet. Ceramic tile flooring in all baths and the utility room, a new home warranty, smart home package with a Brilliant panel and Ring doorbell, LED lighting, energy efficient dual pane windows, Moen...

    This property is not currently displayed as for sale or rent on Zillow. This may be different from what's on other websites or public sources.

    Zillow last checked:

    Listing updated:

    Source: Ashton Woods HomesMLS Logo

    Facts & features

    Interior

    Bedrooms & bathrooms
    • Bedrooms: 3
    • Bathrooms: 3
    • Full bathrooms: 2
    • 1/2 bathrooms: 1
    Heating
    • Natural Gas, Forced Air
    Cooling
    • Central Air
    Appliances
    • Included: Dishwasher, Disposal, Microwave, Range
    Features
    • Windows: Double Pane Windows
    Interior area
    • Total interior livable area: 1,639 sqft

    Property

    Parking
    • Total spaces: 2
    • Parking features: Attached, On Street
    • Attached garage spaces: 2
    Features
    • Levels: 2.0
    • Stories: 2
    Details
    • Parcel number: 42853115

    Construction

    Type & style
    • Home type: SingleFamily
    • Property subtype: Single Family Residence
    Materials
    • Other
    • Roof: Composition
    Condition
    • New Construction
    • New construction: Yes
    • Year built: 2024
    Details
    • Builder name: Ashton Woods

    Community & HOA

    Community
    • Security: Fire Sprinkler System
    • Subdivision: City Point
    Location
    • Region: North Richland Hills

    Financial & listing details

    • Price per square foot: $224/sqft
    • Tax assessed value: $366,554
    • Annual tax amount: $6,908
    • Date on market: 5/9/2024

    Price history

    DateEventPrice
    5/27/2024Listing removed$419,000$256/sqft
    Source: Ashton Woods Homes Report a problem
    5/9/2024Listed for sale$419,000-0.5%$256/sqft
    Source: Ashton Woods Homes Report a problem
    4/30/2024Listing removed$421,000$257/sqft
    Source: Ashton Woods Homes Report a problem
    4/24/2024Listed for sale$421,000$257/sqft
    Source: Ashton Woods Homes Report a problem
    4/16/2024Listing removed$421,000$257/sqft
    Source: Ashton Woods Homes Report a problem
    4/10/2024Listed for sale$421,000$257/sqft
    Source: Ashton Woods Homes Report a problem

    Public tax history

    YearProperty taxesTax assessment
    2025$6,908 +25.5%$366,554 +85.4%
    2024$5,504 +107.8%$197,666 +276.5%
    2023$2,648 -4.5%$52,500
    2022$2,772 $52,500
    Find assessor info on the county website

    Neighborhood: 76180

    Nearby schools

    GreatSchools rating
    Schools provided by the MLS
    • Elementary: Binion Elementary School
    • Middle: Richland Middle School
    • High: Birdville High School
    • District: North Richland Hills

    Source: Ashton Woods Homes. This data may not be complete. We recommend contacting the local school district to confirm school assignments for this home.

    Get pre-qualified for a loan
    At Zillow Home Loans, we can pre-qualify you in as little as 5 minutes with no impact to your credit score.

    An equal housing lender. NMLS #10287.