Skip main navigation
Sold for $570,000
  • $570,000

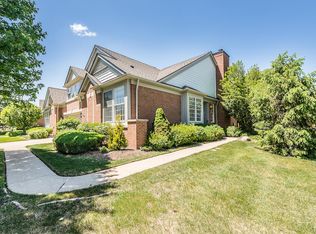
    44452 Aspen Ridge Dr, Northville, MI 48167

    3beds
    4,141sqft
    Condominium
    Built in 2002
    -- sqft lot
    $885,900 Zestimate®
    $138/sqft
    $4,732 Estimated rent

    Home value

    $885,900

    $806,000 - $974,000

    $4,732/mo

    Zestimate® history
    Loading
    Loading...

    Owner options

    List your home for rent

    $4,732/mo

    Rent Zestimate®

    Find your next renter with Zillow Rental Manager. Plus, with online applications, you can quickly screen prospective tenants – for free.

    Learn more

    $4,732/mo

    Rent Zestimate®

    Refinance and save

    $4,484/mo

    Est. payment

    Refinancing to a lower rate could help reduce your monthly payments and save thousands over the life of the loan.

    See today's rates

    $4,484/mo

    Est. payment

    Explore your selling options

    Work with a Zillow partner agent

    Leverage their expertise and Zillow's premium Showcase listings to get your home seen by more buyers.

    Get started

    List with your own agent

    Get your home in front of millions of buyers by listing it on Zillow.

    Learn how to do it

    Sell it yourself

    Take full control of how buyers see your home on Zillow by listing For Sale by Owner (FSBO).

    List your home

    What's special

    MAJOR PRICE REDUCTION! Excellent Opportunity w/ this Incredible Northville Condo, close to both Downtown Northville and Plymouth! Located in the Sought-after Woodlands South Community of Northville w/ wooded walking/jogging trails just around the corner. This impeccably maintained home features 3 bedrooms and 3.1 baths, with abundant natural light and soaring ceilings throughout. The spacious first-floor primary suite is a true retreat with a large walk-in closet, dual sink vanity, jetted tub, and walk-in shower. The desirable kitchen boasts granite counters, a convenient island, and a breakfast nook. The generous living room is perfect for relaxing with its cathedral ceiling, fireplace, and access to the outdoor deck. You'll appreciate the first-floor laundry and half bath, as well as a sizable den/library with a charming bay window. Upper level provides a spacious loft, full bath, 2 more large bedrooms w/ WIC and double wide closet. The finished lower level expands the living space significantly, providing an expansive rec room or media room, egress windows, another full bath, a wet bar, and ample storage spaces. This condo truly offers a remarkable living experience and is a must-see property.

    Zillow last checked:

    Listing updated:

    Listed by:

    Susan McFarland 586-915-7500,

    RE/MAX Classic

    Bought with:

    Bradley Mangune, 6501399233

    Realty Executives Home Towne

    Source: Realcomp II,MLS#: 20251018376MLS Logo

    Facts & features

    Interior

    Bedrooms & bathrooms
    • Bedrooms: 3
    • Bathrooms: 4
    • Full bathrooms: 3
    • 1/2 bathrooms: 1
    Primary bedroom
    • Level: Entry
    • Area: 225
    • Dimensions: 15 X 15
    Bedroom
    • Level: Second
    • Area: 228
    • Dimensions: 12 X 19
    Bedroom
    • Level: Second
    • Area: 132
    • Dimensions: 11 X 12
    Primary bathroom
    • Level: Entry
    • Area: 99
    • Dimensions: 9 X 11
    Other
    • Level: Second
    • Area: 60
    • Dimensions: 6 X 10
    Other
    • Level: Basement
    • Area: 40
    • Dimensions: 5 X 8
    Other
    • Level: Entry
    • Area: 35
    • Dimensions: 5 X 7
    Other
    • Level: Entry
    • Area: 90
    • Dimensions: 9 X 10
    Dining room
    • Level: Entry
    • Area: 210
    • Dimensions: 10 X 21
    Game room
    • Level: Basement
    • Area: 864
    • Dimensions: 27 X 32
    Kitchen
    • Level: Entry
    • Area: 96
    • Dimensions: 8 X 12
    Laundry
    • Level: Entry
    • Area: 78
    • Dimensions: 6 X 13
    Library
    • Level: Entry
    • Area: 168
    • Dimensions: 12 X 14
    Living room
    • Level: Entry
    • Area: 225
    • Dimensions: 15 X 15
    Loft
    • Level: Second
    • Area: 225
    • Dimensions: 15 X 15
    Heating
    • Forced Air, Natural Gas
    Cooling
    • Ceiling Fans, Central Air
    Appliances
    • Included: Built In Electric Oven, Dishwasher, Disposal, Dryer, Electric Cooktop, Free Standing Refrigerator, Microwave, Washer
    • Laundry: Laundry Room
    Features
    • High Speed Internet
    • Basement: Finished
    • Has fireplace: Yes
    • Fireplace features: Gas, Living Room
    Interior area
    • Total interior livable area: 4,141 sqft
    • Finished area above ground: 2,641
    • Finished area below ground: 1,500

    Property

    Parking
    • Total spaces: 2
    • Parking features: Two Car Garage, Attached, Direct Access, Garage Door Opener, Side Entrance
    • Attached garage spaces: 2
    Features
    • Levels: One And One Half
    • Stories: 1
    • Entry location: GroundLevel
    • Patio & porch: Covered, Deck, Porch
    • Exterior features: Lighting, Private Entrance
    Details
    • Parcel number: 77058020037000
    • Special conditions: Short Sale No,Standard

    Construction

    Type & style
    • Home type: Condo
    • Architectural style: Cape Cod
    • Property subtype: Condominium
    Materials
    • Brick, Vinyl Siding
    • Foundation: Basement, Poured, Sump Pump
    • Roof: Asphalt
    Condition
    • New construction: No
    • Year built: 2002

    Utilities & green energy

    • Sewer: Public Sewer
    • Water: Public
    • Utilities for property: Cable Available

    Community & neighborhood

    Community
    • Community features: Sidewalks
    Location
    • Region: Northville
    • Subdivision: REPLAT NO 1 OF WAYNE COUNTY CONDO SUB PLAN NO 622

    HOA & financial

    HOA
    • Has HOA: Yes
    • HOA fee: $565 monthly
    • Association phone: 734-582-9603

    Other

    Other facts
    • Listing agreement: Exclusive Right To Sell
    • Listing terms: Cash,Conventional

    Price history

    DateEventPrice
    1/30/2026Sold$570,000-5%$138/sqft
    Source: Realcomp II #20251018376 Report a problem
    1/6/2026Pending sale$599,900$145/sqft
    Source: Realcomp II #20251018376 Report a problem
    10/2/2025Price change$599,900-4%$145/sqft
    Source: Realcomp II #20251018376 Report a problem
    9/5/2025Price change$625,000-5.3%$151/sqft
    Source: Realcomp II #20251018376 Report a problem
    8/12/2025Price change$659,999-2.9%$159/sqft
    Source: Realcomp II #20251018376 Report a problem
    7/17/2025Listed for sale$679,900-2.9%$164/sqft
    Source: Realcomp II #20251018376 Report a problem
    7/17/2025Listing removed$699,900$169/sqft
    Source: Realcomp II #20250036647 Report a problem
    6/14/2025Price change$699,900-3.5%$169/sqft
    Source: Realcomp II #20250036647 Report a problem
    6/2/2025Price change$724,999-3.3%$175/sqft
    Source: Realcomp II #20250036647 Report a problem
    5/23/2025Listed for sale$749,900$181/sqft
    Source: Realcomp II #20250036647 Report a problem

    Public tax history

    Tax history is unavailable.

    Neighborhood: 48167

    Nearby schools

    GreatSchools rating
    Get a cash offer in 3 minutes
    Find out how much your home could sell for in as little as 3 minutes with a no-obligation cash offer.
    Estimated market value
    $885,900
    Get a cash offer in 3 minutes
    Find out how much your home could sell for in as little as 3 minutes with a no-obligation cash offer.
    Estimated market value
    $885,900