Skip main navigation
Sold for $541,000
  • $541,000

    44457 Birchwood Ct, Northville, MI 48168

    2beds
    1,967sqft
    Condominium
    Built in 2002
    -- sqft lot
    $473,100 Zestimate®
    $275/sqft
    $3,088 Estimated rent

    Home value

    $473,100

    $426,000 - $530,000

    $3,088/mo

    Zestimate® history
    Loading
    Loading...

    Owner options

    List your home for rent

    $3,088/mo

    Rent Zestimate®

    Find your next renter with Zillow Rental Manager. Plus, with online applications, you can quickly screen prospective tenants – for free.

    Learn more

    $3,088/mo

    Rent Zestimate®

    Refinance and save

    $4,344/mo

    Est. payment

    Refinancing to a lower rate could help reduce your monthly payments and save thousands over the life of the loan.

    See today's rates

    $4,344/mo

    Est. payment

    Explore your selling options

    Work with a Zillow partner agent

    Leverage their expertise and Zillow's premium Showcase listings to get your home seen by more buyers.

    Get started

    List with your own agent

    Get your home in front of millions of buyers by listing it on Zillow.

    Learn how to do it

    Sell it yourself

    Take full control of how buyers see your home on Zillow by listing For Sale by Owner (FSBO).

    List your home

    What's special

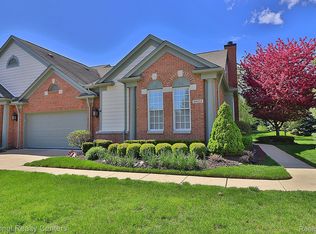
    Make no mistake, this single level ranch condo has all the comfort of ranch living with the benefit of multi-level views! Luxury Condo Living in Northville doesn't get much better than this! This 2 bedroom, 2 full bath ranch condo with study/den space includes a walkout lower level ready to finish. The first impression of the unit is a refined and updated look - delivered by the recently refinished deep coffee color oak floors, and custom millwork in the main living areas that includes picture frame trim, crown molding, door transom detail, chair rail, and mantle at fireplace surround. Open and bright cherry kitchen includes updated Bosch, Samsung and Bertazzoni appliances, solid surface countertops, breakfast bar, and dining area with vaulted ceiling. Primary suite with vaulted ceiling, south facing views, and an updated en suite bath with new shower surround and shower door. All hardware in home has been updated including faucets, door handles, hinges and lighting - to present an updated and timeless look. Additional updates include a renovated 2nd full bath and landscaping in the front yard by English Gardens. Custom window treatments throughout including bottom/up - top/down blinds in the great room, dining room and 2nd bedroom. Rear deck with stair access to the lower yard has views to the south and west, and includes a custom Marygrove awning with remote. Laundry room on the main level with granite countertop acts as a refined service entrance just inside the garage. Absolutely ready to move in - and enjoy. Super clean - right down to the duct cleaning! A real pleasure to see!

    Zillow last checked:

    Listing updated:

    Listed by:

    Timothy J Gilson 248-385-8005,

    Good Company

    Bought with:

    Cynthia A Smith, 6501386483

    RE/MAX Classic

    Source: Realcomp II,MLS#: 20230066949MLS Logo

    Facts & features

    Interior

    Bedrooms & bathrooms
    • Bedrooms: 2
    • Bathrooms: 2
    • Full bathrooms: 2
    Primary bedroom
    • Level: Entry
    • Dimensions: 13 x 24
    Bedroom
    • Level: Entry
    • Dimensions: 11 x 11
    Primary bathroom
    • Level: Entry
    • Dimensions: 9 x 13
    Other
    • Level: Entry
    • Dimensions: 5 x 8
    Other
    • Level: Entry
    • Dimensions: 12 x 12
    Dining room
    • Level: Entry
    • Dimensions: 9 x 12
    Great room
    • Level: Entry
    • Dimensions: 15 x 17
    Kitchen
    • Level: Entry
    • Dimensions: 12 x 13
    Laundry
    • Level: Entry
    • Dimensions: 7 x 6
    Library
    • Level: Entry
    • Dimensions: 10 x 13
    Heating
    • Forced Air, Natural Gas
    Cooling
    • Ceiling Fans, Central Air
    Appliances
    • Included: Built In Electric Oven, Dishwasher, Disposal, Dryer, Electric Cooktop, Free Standing Refrigerator, Humidifier, Washer
    Features
    • High Speed Internet, Jetted Tub
    • Basement: Unfinished,Walk Out Access
    • Has fireplace: Yes
    • Fireplace features: Gas, Great Room
    Interior area
    • Total interior livable area: 1,967 sqft
    • Finished area above ground: 1,967

    Property

    Parking
    • Total spaces: 2
    • Parking features: Two Car Garage, Attached, Direct Access, Electricityin Garage, Garage Door Opener
    • Garage spaces: 2
    Features
    • Levels: One
    • Stories: 1
    • Entry location: GroundLevelwSteps
    • Patio & porch: Covered, Deck, Porch
    • Exterior features: Awnings, Grounds Maintenance, Lighting, Private Entrance
    Lot
    • Features: Sprinklers
    Details
    • Parcel number: 77058020018000
    • Special conditions: Short Sale No,Standard

    Construction

    Type & style
    • Home type: Condo
    • Architectural style: Ranch
    • Property subtype: Condominium
    Materials
    • Brick
    • Foundation: Basement, Poured
    • Roof: Asphalt
    Condition
    • New construction: No
    • Year built: 2002

    Utilities & green energy

    • Electric: Circuit Breakers
    • Sewer: Public Sewer
    • Water: Public

    Community & HOA

    Community
    • Features: Sidewalks
    • Subdivision: REPLAT NO 1 OF WAYNE COUNTY CONDO SUB PLAN NO 622
    HOA
    • Has HOA: Yes
    • Services included: Maintenance Grounds, Maintenance Structure, Snow Removal
    • HOA fee: $520 monthly
    • HOA phone: 734-459-5440
    Location
    • Region: Northville

    Financial & listing details

    • Price per square foot: $275/sqft
    • Tax assessed value: $196,900
    • Annual tax amount: $6,568
    • Date on market: 9/8/2023
    • Cumulative days on market: 5 days
    • Listing agreement: Exclusive Right To Sell
    • Listing terms: Cash,Conventional

    Price history

    DateEventPrice
    9/22/2023Sold$541,000+11.5%$275/sqft
    Source: Realcomp II #20230066949 Report a problem
    9/14/2023Pending sale$485,000$247/sqft
    Source: Realcomp II #20230066949 Report a problem
    9/10/2023Contingent$485,000$247/sqft
    Source: Realcomp II #20230066949 Report a problem
    9/8/2023Price change$485,000+7.8%$247/sqft
    Source: Realcomp II #20230066949 Report a problem
    6/15/2021Pending sale$449,900$229/sqft
    Source: Realcomp II #2210045280 Report a problem
    6/13/2021Listed for sale$449,900$229/sqft
    Source: Realcomp II #2210045280 Report a problem

    Public tax history

    Tax history is unavailable.

    Neighborhood: 48168

    Nearby schools

    GreatSchools rating
    Get a cash offer in 3 minutes
    Find out how much your home could sell for in as little as 3 minutes with a no-obligation cash offer.
    Estimated market value
    $473,100
    Get a cash offer in 3 minutes
    Find out how much your home could sell for in as little as 3 minutes with a no-obligation cash offer.
    Estimated market value
    $473,100