Skip main navigation
Off market
  • $243,500

    44459 Millet Dr, Prairieville, LA 70769

    3beds
    1,391sqft
    Single Family Residence, Residential
    Built in ----
    0.55 Acres Lot
    $243,500 Zestimate®
    $175/sqft
    $1,922 Estimated rent

    Home value

    $243,500

    $231,000 - $256,000

    $1,922/mo

    Zestimate® history
    Loading
    Loading...

    Owner options

    List your home for rent

    $1,922/mo

    Rent Zestimate®

    Find your next renter with Zillow Rental Manager. Plus, with online applications, you can quickly screen prospective tenants – for free.

    Learn more

    $1,922/mo

    Rent Zestimate®

    Refinance and save

    $1,153/mo

    Est. payment

    Refinancing to a lower rate could help reduce your monthly payments and save thousands over the life of the loan.

    See today's rates

    $1,153/mo

    Est. payment

    Explore your selling options

    Work with a Zillow partner agent

    Leverage their expertise and Zillow's premium Showcase listings to get your home seen by more buyers.

    Get started

    List with your own agent

    Get your home in front of millions of buyers by listing it on Zillow.

    Learn how to do it

    Sell it yourself

    Take full control of how buyers see your home on Zillow by listing For Sale by Owner (FSBO).

    List your home

    What's special

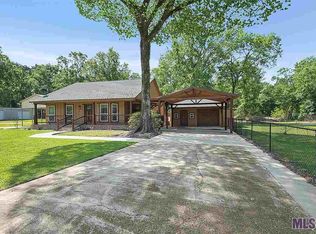
    **Virtual Showings Now Available!** Stylish country-chic home for sale in Prairieville! This charming Acadian Style home sits on a double lot in Lakewood Estates. With a sizable work shop, two driveways, and a separate storage room there no shortage of storage space! There is tons of covered parking for your vehicles, boats, ATV's, or even a small camper. The huge back patio features an outdoor cooking area, perfect for summer barbecues! It is even screened in to keep the bugs away! The back and side yards provide tons of space for the kids and pets to play! Inside, the home is beautifully updated. The kitchen features ample cabinet space, granite counter tops, and stainless steel appliances. The kitchen and dining is open to the living room which provides tons of space for entertaining. The classy master suite boasts a double closet, a claw foot bathtub with chandelier accent, and a separate walk-in shower. This home even has a backup generator! Call us today to see this wonderful Ascension Parish home! 225-347-0906.

    This property is off market, which means it's not currently listed for sale or rent on Zillow. This may be different from what's available on other websites or public sources.

    Zillow last checked:

    Listing updated:

    Listed by:

    Matt Hughes,

    Keller Williams Realty Premier Partners,

    Bethany Grubbs,

    Keller Williams Realty Premier Partners

    Source: ROAM MLS,MLS#: 2020006489MLS Logo

    Facts & features

    Interior

    Bedrooms & bathrooms
    • Bedrooms: 3
    • Bathrooms: 2
    • Full bathrooms: 2
    Rooms
    • Room types: Bedroom, Primary Bedroom, Living Room
    Primary bedroom
    • Features: Ceiling Fan(s), En Suite Bath
    • Level: First
    • Area: 207.9
    • Width: 15.4
    Bedroom 1
    • Level: First
    • Area: 110
    • Dimensions: 10 x 11
    Bedroom 2
    • Level: First
    • Area: 110
    • Dimensions: 10 x 11
    Primary bathroom
    • Features: Separate Shower, Clawfoot Tub
    Kitchen
    • Features: Granite Counters
    Living room
    • Level: First
    • Area: 186
    • Length: 12
    Heating
    • Central
    Cooling
    • Central Air, Ceiling Fan(s)
    Appliances
    • Included: Gas Cooktop, Microwave, Range/Oven
    • Laundry: Inside
    Features
    • See Remarks
    • Number of fireplaces: 1
    Interior area
    • Total structure area: 2,593
    • Total interior livable area: 1,391 sqft

    Property

    Parking
    • Parking features: Covered
    Features
    • Stories: 1
    • Patio & porch: Screened
    • Exterior features: Outdoor Kitchen
    • Fencing: Chain Link
    Lot
    • Size: 0.55 Acres
    • Dimensions: 165.38 x 145 x 168.93 x 144.92
    • Features: Corner Lot
    Details
    • Additional structures: Storage, Workshop
    • Special conditions: Standard
    • Other equipment: Generator

    Construction

    Type & style
    • Home type: SingleFamily
    • Architectural style: Acadian
    • Property subtype: Single Family Residence, Residential
    Materials
    • Wood Siding, Frame
    • Foundation: Pillar/Post/Pier
    Condition
    • New construction: No

    Utilities & green energy

    • Gas: Propane
    • Sewer: Comm. Sewer
    • Water: Public

    Community & HOA

    Community
    • Subdivision: Lakewood
    Location
    • Region: Prairieville

    Financial & listing details

    • Price per square foot: $175/sqft
    • Price range: $190K - $243.5K
    • Date on market: 1/9/2024
    • Listing terms: Cash,FHA,FMHA/Rural Dev,VA Loan

    Price history

    DateEventPrice
    6/5/2020Sold--
    Source: ROAM MLS #2020006489 Report a problem
    7/17/2015Sold--
    Source: ROAM MLS #2015007084 Report a problem

    Public tax history

    Tax history is unavailable.

    Neighborhood: 70769

    Nearby schools

    GreatSchools rating
    Schools provided by the listing agent
    • District: Ascension Parish

    Source: ROAM MLS. This data may not be complete. We recommend contacting the local school district to confirm school assignments for this home.

    Get a cash offer in 3 minutes
    Find out how much your home could sell for in as little as 3 minutes with a no-obligation cash offer.
    Estimated market value
    $243,500
    Get a cash offer in 3 minutes
    Find out how much your home could sell for in as little as 3 minutes with a no-obligation cash offer.
    Estimated market value
    $243,500