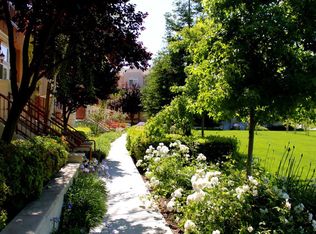
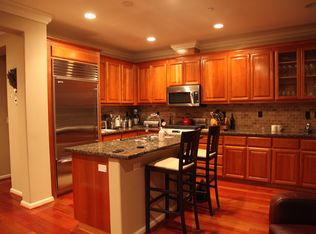
A beautiful Marina-style townhome in a rare setting adjacent to the greenbelt, offering lush views and the perfect space to enjoy the outdoors. Just minutes from Rivermark Village, Live Oak Park, Don Callejon School, the community pool, and the library, this home provides both convenience and community. The inviting living room features high ceilings and a cozy fireplace with serene views of the patio and greenery, creating an ideal place to relax or entertain. The spacious kitchen opens to the dining area and looks out onto the greenbelt, providing a seamless connection between cooking, dining, and nature. It offers abundant countertop and cabinet space, modern appliances, a water purifier, and a Kraus sink with accessories to enhance your culinary experience. The primary suite overlooks the greenbelt and includes a spa-like soaking tub and a walk-in closet with a built-in organization system. Two additional bedrooms feature top-down, bottom-up shades for comfort and privacy. Upper level also offers a laundry room with cabinets and a hallway linen closet. New luxury vinyl flooring offers a modern look that is easy to maintain. This home is completed by a private patio, a side-by-side garage, and bonus crawl space storage. Its a perfect blend of location, lifestyle, and comfort.
Sold for $1,650,000
$1,650,000
4446 Billings Cir, Santa Clara, CA 95054
3beds
1,716sqft
Townhouse, Residential
Built in 2005
1,111 Square Feet Lot
$1,616,400 Zestimate®
$962/sqft
$4,834 Estimated rent
Home value
$1,616,400
$1.49M - $1.76M
$4,834/mo
Zestimate® history
Owner options
List your home for rent
$4,834/mo
Rent Zestimate®
Find your next renter with Zillow Rental Manager. Plus, with online applications, you can quickly screen prospective tenants – for free.
$4,834/mo
Rent Zestimate®
Refinance and save
$10,957/mo
Est. payment
Refinancing to a lower rate could help reduce your monthly payments and save thousands over the life of the loan.
$10,957/mo
Est. payment
Explore your selling options
Work with a Zillow partner agent
Leverage their expertise and Zillow's premium Showcase listings to get your home seen by more buyers.
Get startedList with your own agent
Get your home in front of millions of buyers by listing it on Zillow.
Learn how to do itSell it yourself
Take full control of how buyers see your home on Zillow by listing For Sale by Owner (FSBO).
List your homeWhat's special
Cozy fireplaceSide-by-side garagePrivate patioLush viewsAdjacent to the greenbeltHigh ceilingsLaundry room with cabinets
Zillow last checked:
Listing updated:
Listed by:
Vicky Peng 01355845 650-630-0398,
Azure Bay Real Estate 650-826-2662
Bought with:
Harry He, 02134546
Keller Williams Thrive
Source: MLSListings Inc,MLS#: ML82018565
Facts & features
Interior
Bedrooms & bathrooms
- Bedrooms: 3
- Bathrooms: 3
- Full bathrooms: 2
- 1/2 bathrooms: 1
Rooms
- Room types: Laundry
Bedroom
- Features: WalkinCloset
Bathroom
- Features: DoubleSinks, PrimaryStallShowers, ShoweroverTub1, Tile, TubinPrimaryBedroom, Tubs2plus, PrimaryOversizedTub
Dining room
- Features: BreakfastNook, DiningArea
Family room
- Features: NoFamilyRoom
Kitchen
- Features: Countertop_Granite, ExhaustFan
Heating
- Central Forced Air
Cooling
- Central Air
Appliances
- Included: Dishwasher, Exhaust Fan, Disposal, Microwave, Gas Oven/Range, Refrigerator, Washer/Dryer
Features
- Walk-In Closet(s)
- Flooring: Carpet, Tile
- Doors: None
- Number of fireplaces: 1
- Fireplace features: Living Room
Interior area
- Total structure area: 1,716
- Total interior livable area: 1,716 sqft
Property
Parking
- Total spaces: 2
- Parking features: Attached
- Attached garage spaces: 2
Accessibility
- Accessibility features: None
Features
- Patio & porch: Balcony/Patio
- Pool features: Community, Heated
- Has view: Yes
- View description: Garden/Greenbelt
Lot
- Size: 1,111 Square Feet
Details
- Parcel number: 09799035
- Zoning: PD
- Special conditions: Standard
Construction
Type & style
- Home type: Townhouse
- Architectural style: Marina
- Property subtype: Townhouse, Residential
Materials
- Foundation: Slab
- Roof: Composition, Shingle
Condition
- New construction: No
- Year built: 2005
Utilities & green energy
- Gas: IndividualGasMeters
- Sewer: Public Sewer
Community & HOA
HOA
- Has HOA: Yes
- Amenities included: Community Pool, Garden Greenbelt Trails, Playground
- HOA fee: $474 monthly
Location
- Region: Santa Clara
Financial & listing details
- Price per square foot: $962/sqft
- Tax assessed value: $1,522,680
- Annual tax amount: $18,108
- Date on market: 8/19/2025
- Listing agreement: ExclusiveRightToSell
Price history
| Date | Event | Price |
|---|---|---|
| 9/22/2025 | Sold | $1,650,000+3.2%$962/sqft |
Source:  MLSListings Inc #ML82018565 Report a problem MLSListings Inc #ML82018565 Report a problem | ||
| 8/29/2025 | Pending sale | $1,599,000$932/sqft |
Source: MLSListings Inc #ML82018565 Report a problem | ||
| 8/19/2025 | Listed for sale | $1,599,000+17.1%$932/sqft |
Source: MLSListings Inc #ML82018565 Report a problem | ||
| 1/31/2019 | Sold | $1,365,000-2.4%$795/sqft |
Source:  MLSListings Inc #ML81733185 Report a problem MLSListings Inc #ML81733185 Report a problem | ||
| 1/4/2019 | Pending sale | $1,399,000$815/sqft |
Source: Intero Real Estate Services #ML81733185 Report a problem | ||
| 12/12/2018 | Listed for sale | $1,399,000+70.6%$815/sqft |
Source: Intero Real Estate Services- Santa Clara #ML81733185 Report a problem | ||
| 3/14/2007 | Sold | $820,000+1.9%$478/sqft |
Source: Public Record Report a problem | ||
| 8/31/2005 | Sold | $805,000$469/sqft |
Source: Public Record Report a problem | ||
Public tax history
| Year | Property taxes | Tax assessment |
|---|---|---|
| 2025 | $18,108 +3.9% | $1,522,680 +2% |
| 2024 | $17,436 +1% | $1,492,824 +2% |
| 2023 | $17,262 +1.7% | $1,463,554 +2% |
| 2022 | $16,978 +7.8% | $1,434,858 +9.6% |
| 2021 | $15,748 +3.6% | $1,309,000 +2.8% |
| 2020 | $15,195 | $1,273,000 +29.3% |
| 2019 | $15,195 +36.3% | $984,850 +2% |
| 2018 | $11,146 | $965,540 +2% |
| 2017 | $11,146 +0.5% | $946,609 +2% |
| 2016 | $11,091 +7.2% | $928,049 +6.1% |
| 2015 | $10,342 +11.2% | $875,000 +7.9% |
| 2014 | $9,299 | $811,000 +18.2% |
| 2013 | -- | $686,000 +1.6% |
| 2012 | -- | $675,000 -2.2% |
| 2011 | -- | $690,000 +8.3% |
| 2010 | -- | $637,000 +1% |
| 2009 | -- | $630,800 -18% |
| 2008 | -- | $769,400 -6.2% |
| 2007 | -- | $820,590 +2% |
| 2006 | -- | $804,500 |
Find assessor info on the county website
Neighborhood: 95054
Nearby homes
- $1,191,2002 bd2 ba1.4k sqft4444 Billings Cir, Santa Clara, CA 95054Off Market
- $2,045,8003 bd2 ba1.8k sqft4448 Billings Cir, Santa Clara, CA 95054Off Market

- $1,533,2003 bd3 ba1.7k sqft4442 Billings Cir, Santa Clara, CA 95054Off Market

- $1,733,2003 bd2 ba1.8k sqft4460 Billings Cir, Santa Clara, CA 95054Off Market
- $1,709,7003 bd3 ba1.8k sqft4482 Lick Mill Blvd, Santa Clara, CA 95054Off Market
- $1,461,6003 bd2 ba1.7k sqft4484 Lick Mill Blvd, Santa Clara, CA 95054Off Market
- $1,841,6003 bd3 ba1.8k sqft4440 Billings Cir, Santa Clara, CA 95054Off Market
- $1,597,9002 bd2 ba1.4k sqft4486 Lick Mill Blvd, Santa Clara, CA 95054Off Market
Nearby schools
GreatSchools rating
- 8/10Don Callejon SchoolGrades: K-8Distance: 0.3 mi
- 8/10Kathleen MacDonald High SchoolGrades: 9-12Distance: 1 mi
Schools provided by the listing agent
- District: SantaClaraUnified
Source: MLSListings Inc. This data may not be complete. We recommend contacting the local school district to confirm school assignments for this home.
Get a cash offer in 3 minutes
Find out how much your home could sell for in as little as 3 minutes with a no-obligation cash offer.
Estimated market value
$1,616,400
Get a cash offer in 3 minutes
Find out how much your home could sell for in as little as 3 minutes with a no-obligation cash offer.
Estimated market value
$1,616,400
- California
- Santa Clara County
- Santa Clara
- 95054
- 4446 Billings Cir
Nearby cities
Nearby zip codes
Other Santa Clara Topics
