This stunning water-front home stands proud on a full acre in the Villagio Neighborhood. The main floor boasts dramatic 11-ft ceilings and an expansive layout featuring 3 main living areas, a large formal dining room, 2 laundry rooms, 2 full-service kitchens, 2 dinettes, a fully built-out projector screen movie theatre, a large bonus/art room, and a study with built-ins. A full bath accessible from the pool, along with two smartly placed half baths, creates an incredible entertaining space where guests can enjoy themselves outside of the main living areas. This level also includes three true master suites: two with whirlpool tubs, separate showers, and walk-in closets, plus one ADA-accessible suite with a large soaking tub, separate shower, walk-in closet, and a safe room. Upstairs you’ll find three bedrooms each with their own full private bath, two additional rooms currently used as bedrooms, and an expansive bonus room — offering excellent flexibility for guests, family, or a home office. The resort-style backyard features a heated infinity-edge pool with a 12-person hot tub, 5-person lounging sun deck, diving board, massive gas firepit with two additional gas fire features, interchangeable lighting, and an in-floor cleaning system. The fully fenced yard includes a buried trampoline, playground, and side dog run. Additional highlights include upgraded seasonal exterior lighting with permanent under-mount gutter lights that can change for any event, engineered I-beam rafters, 2x6 framed walls with closed-cell foam insulation, a 2-year-old roof with upgraded decking, a 7-car heated and cooled garage w/commercial doors and granite flake floors (not included in sq/ft of home), separate side garage, and beautiful views overlooking the stocked fishing pond literally right out the front door. This move-in-ready home has too many premium features to list — you truly must see it in person to appreciate its scale and quality. Call today to schedule your private showing!
Sold for $1,800,000
$1,800,000
4446 Blackthorn Dr, Edmond, OK 73012
7beds
9,396sqft
Single Family Residence
Built in 2015
1.05 Acres Lot
$1,767,800 Zestimate®
$192/sqft
$7,645 Estimated rent
Home value
$1,767,800
$1.68M - $1.86M
$7,645/mo
Zestimate® history
Owner options
List your home for rent
$7,645/mo
Rent Zestimate®
Find your next renter with Zillow Rental Manager. Plus, with online applications, you can quickly screen prospective tenants – for free.
$7,645/mo
Rent Zestimate®
Refinance and save
$10,970/mo
Est. payment
Refinancing to a lower rate could help reduce your monthly payments and save thousands over the life of the loan.
$10,970/mo
Est. payment
Explore your selling options
Work with a Zillow partner agent
Leverage their expertise and Zillow's premium Showcase listings to get your home seen by more buyers.
Get startedList with your own agent
Get your home in front of millions of buyers by listing it on Zillow.
Learn how to do itSell it yourself
Take full control of how buyers see your home on Zillow by listing For Sale by Owner (FSBO).
List your homeWhat's special
Diving boardHeated infinity-edge poolWater-front homeSafe roomAda-accessible suiteFully fenced yardExpansive layout
Zillow last checked:
Listing updated:
Listed by:
Jennifer Whitten 405-414-2864,
LRE Realty, LLC
Bought with:
Megan Albright, 178017
Point A Real Estate
Source: MLSOK/OKCMAR as distributed by MLS GRID,MLS#: 1227652
Facts & features
Interior
Bedrooms & bathrooms
- Bedrooms: 7
- Bathrooms: 9
- Full bathrooms: 7
- 1/2 bathrooms: 2
Primary bedroom
- Description: Shower,Walk In Closet,Whirlpool
Primary bedroom
- Description: Shower,Walk In Closet,Whirlpool
Primary bedroom
- Description: Shower,Walk In Closet,Whirlpool
Bedroom
- Description: Full Bath
Bedroom
- Description: Full Bath
Bedroom
- Description: Full Bath
Bedroom
- Description: Bonus Room
Bathroom
- Description: Bonus Room
Dining room
- Description: Formal
Kitchen
- Description: Eating Space,Island,Pantry
Kitchen
- Description: Eating Space,Island
Living room
- Description: Bonus Room
Living room
- Description: Theater Room
Other
- Description: Bonus Room
Heating
- Has Heating (Unspecified Type)
Cooling
- Has cooling: Yes
Appliances
- Included: Trash Compactor, Dishwasher, Disposal, Built-In Gas Range
- Laundry: Laundry Room
Features
- Combo Woodwork, Stained Wood
- Flooring: Carpet, Tile, Wood
- Number of fireplaces: 2
- Fireplace features: Gas Log
Interior area
- Total structure area: 9,396
- Total interior livable area: 9,396 sqft
Property
Parking
- Total spaces: 8
- Parking features: Garage
- Garage spaces: 8
Accessibility
- Accessibility features: Accessible Bedroom
Features
- Levels: Two
- Stories: 2
- Patio & porch: Patio, Porch
- Exterior features: Rain Gutters
- Has private pool: Yes
- Pool features: Diving Board, Fenced, Heated, Infinity, Pool/Spa Combo, Tile
- Has spa: Yes
- Spa features: Bath
- Fencing: Metal
- Has view: Yes
- View description: Water
- Has water view: Yes
- Water view: Water
- Waterfront features: Pond
Lot
- Size: 1.05 Acres
- Features: Cul-De-Sac, Interior Lot
Details
- Parcel number: 4446NONEBlackthorn73012
- Special conditions: None
Construction
Type & style
- Home type: SingleFamily
- Architectural style: Traditional
- Property subtype: Single Family Residence
Materials
- Brick
- Foundation: Slab
- Roof: Composition
Condition
- Year built: 2015
Utilities & green energy
- Utilities for property: Public
Community & HOA
HOA
- Has HOA: Yes
- Services included: Gated Entry, Greenbelt, Common Area Maintenance
- HOA fee: $1,800 annually
Location
- Region: Edmond
Financial & listing details
- Price per square foot: $192/sqft
- Tax assessed value: $1,370,644
- Annual tax amount: $17,126
- Date on market: 5/5/2026
- Listing terms: Cash,Conventional
Price history
| Date | Event | Price |
|---|---|---|
| 7/10/2026 | Sold | $1,800,000-10%$192/sqft |
Source:  MLSOK/OKCMAR as distributed by MLS GRID #1227652 Report a problem MLSOK/OKCMAR as distributed by MLS GRID #1227652 Report a problem | ||
| 6/16/2026 | Pending sale | $2,000,000$213/sqft |
Source: MLSOK/OKCMAR as distributed by MLS GRID #1227652 Report a problem | ||
| 5/31/2026 | Price change | $2,000,000-19.7%$213/sqft |
Source: MLSOK/OKCMAR as distributed by MLS GRID #1227652 Report a problem | ||
| 5/5/2026 | Listed for sale | $2,490,000+123.3%$265/sqft |
Source: MLSOK/OKCMAR as distributed by MLS GRID #1227652 Report a problem | ||
| 10/8/2021 | Sold | $1,115,000-7.1%$119/sqft |
Source: MLSOK/OKCMAR as distributed by MLS GRID #951649 Report a problem | ||
| 7/9/2021 | Pending sale | $1,200,000$128/sqft |
Source: MLSOK/OKCMAR as distributed by MLS GRID #951649 Report a problem | ||
| 4/2/2021 | Listed for sale | $1,200,000+26.3%$128/sqft |
Source: MLSOK/OKCMAR as distributed by MLS GRID #951649 Report a problem | ||
| 6/22/2020 | Listing removed | $950,000$101/sqft |
Source: Metro First Realty #762418 Report a problem | ||
| 3/28/2020 | Price change | $950,000-5%$101/sqft |
Source: Metro First Realty #762418 Report a problem | ||
| 12/27/2018 | Price change | $999,900-16.7%$106/sqft |
Source: Metro First Realty #762418 Report a problem | ||
| 11/28/2017 | Listed for sale | $1,200,000+1400%$128/sqft |
Source: Metro First Realty #762418 Report a problem | ||
| 4/10/2014 | Sold | $80,000$9/sqft |
Source: Public Record Report a problem | ||
| 9/7/2007 | Sold | $80,000$9/sqft |
Source: Public Record Report a problem | ||
| 10/6/2005 | Sold | $80,000$9/sqft |
Source: Public Record Report a problem | ||
Public tax history
| Year | Property taxes | Tax assessment |
|---|---|---|
| 2025 | $17,126 +4.5% | $150,770 +6.1% |
| 2024 | $16,396 +2.5% | $142,112 +3% |
| 2023 | $15,994 +16.8% | $137,973 +14.7% |
| 2022 | $13,695 +11.7% | $120,285 +9.8% |
| 2021 | $12,257 -0.8% | $109,561 +3% |
| 2020 | $12,356 +25.9% | $106,370 +1.7% |
| 2019 | $9,815 -2.7% | $104,610 -2.7% |
| 2018 | $10,088 -18.1% | $107,525 +3.4% |
| 2017 | $12,318 | $103,963 +126.2% |
| 2016 | $12,318 +126.6% | $45,951 +422.2% |
| 2015 | $5,435 +429.8% | $8,800 |
| 2014 | $1,026 | $8,800 |
| 2013 | -- | $8,800 |
| 2012 | -- | $8,800 |
| 2011 | -- | $8,800 |
| 2010 | -- | $8,800 |
| 2009 | -- | $8,800 |
| 2008 | -- | $8,800 |
| 2007 | -- | $8,800 |
Find assessor info on the county website
Neighborhood: 73012
Nearby homes
- $--0.71 AcresBlackthorn, Edmond, OK 73003Off Market
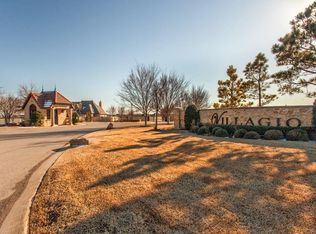
- $--112 Acres4424 Blackthorn Dr, Edmond, OK 73012Off Market

- $--0.71 AcresBlackthorn Dr, Edmond, OK 73003Off Market
- $972,0005 bd5 ba4.9k sqft4401 Blackthorn Dr, Edmond, OK 73012Off Market

- $893,2004 bd4 ba4.2k sqft21763 Villagio Dr, Edmond, OK 73012Off Market
- $--0.54 AcresVillagio, Edmond, OK 73003Off Market
- $260,000-- bd-- ba-- sqft21811 Villagio Dr, Edmond, OK 73012Off Market
- $935,0005 bd4 ba4.6k sqft4393 Blackthorn Dr, Edmond, OK 73012Off Market
Nearby schools
GreatSchools rating
- 9/10Rose Union Elementary SchoolGrades: PK-3Distance: 0.4 mi
- 9/10Deer Creek Intermediate SchoolGrades: 6Distance: 1.3 mi
- 10/10Deer Creek High SchoolGrades: 9-12Distance: 1.4 mi
Schools provided by the listing agent
- Elementary: Rose Union ES
- Middle: Deer Creek MS
- High: Deer Creek HS
Source: MLSOK/OKCMAR as distributed by MLS GRID. This data may not be complete. We recommend contacting the local school district to confirm school assignments for this home.
Get a cash offer in 3 minutes
Find out how much your home could sell for in as little as 3 minutes with a no-obligation cash offer.
Estimated market value
$1,767,800
Get a cash offer in 3 minutes
Find out how much your home could sell for in as little as 3 minutes with a no-obligation cash offer.
Estimated market value
$1,767,800
- Oklahoma
- Oklahoma County
- Edmond
- 73012
- 4446 Blackthorn Dr
Nearby cities
Nearby neighborhoods
Nearby zip codes
Other Edmond Topics
