Welcome home to this beautiful 4-bedroom, 2-bath home in the Pleasant School District! Offering the space buyers are looking for along with important updates already taken care of, this home is ready for its next chapter. Recent improvements include a new HVAC system installed in June 2026, new stainless steel appliances in 2025, and new multi-system sump pump installed in September 2026—giving you added comfort and peace of mind from day one. With four bedrooms, two full baths, and a layout designed for everyday living and entertaining, this home offers plenty of room to spread out and make it your own. If you've been waiting for a home that combines space, updates, and a great school district, this one is worth a look!
For sale
Price cut: $19K (7/25)
$410,900
4446 Buckeye Run Rd, Marion, OH 43302
4beds
1,920sqft
Single Family Residence
Built in 2007
0.4 Acres Lot
$-- Zestimate®
$214/sqft
$-- HOA
What's special
Four bedroomsNew stainless steel appliancesNew hvac system
- 85 days
- 638
- 23
Zillow last checked:
Listing updated:
Listed by:
Mindy Woodruff 419-308-6541,
Key Realty, LTD
Source: NORIS,MLS#: 10009818
Facts & features
Interior
Bedrooms & bathrooms
- Bedrooms: 4
- Bathrooms: 2
- Full bathrooms: 2
Bedroom 2
- Level: Main
- Dimensions: 11 x 13
Bedroom 3
- Level: Main
- Dimensions: 11 x 13
Bedroom 4
- Description: Could be bonus room as well
- Level: Upper
- Dimensions: 22 x 13
Other
- Level: Main
- Dimensions: 13 x 16
Dining room
- Level: Main
- Dimensions: 11 x 16
Kitchen
- Level: Main
- Dimensions: 11 x 19
Laundry
- Level: Main
- Dimensions: 10 x 6
Living room
- Level: Main
- Dimensions: 15 x 20
Heating
- Forced Air, Propane
Cooling
- Central Air
Appliances
- Included: Dishwasher, Microwave, Water Heater, Gas Range, Refrigerator
- Laundry: Inside, Main Level
Features
- Ceiling Fan(s), Double Vanity, Eat-in Kitchen, Primary Bathroom, Storage, Walk-In Closet(s)
- Flooring: Combination
- Basement: Block,Concrete,Partial,Sump Pump
- Number of fireplaces: 1
- Fireplace features: Living Room
- Common walls with other units/homes: No Common Walls
Interior area
- Total structure area: 1,920
- Total interior livable area: 1,920 sqft
Video & virtual tour
Property
Parking
- Total spaces: 6
- Parking features: Concrete, Attached Garage, Driveway
- Garage spaces: 2
- Has uncovered spaces: Yes
Features
- Levels: One and One Half
- Patio & porch: Rear Patio, Front Porch
Lot
- Size: 0.4 Acres
- Dimensions: 112.4 FF
Details
- Additional structures: Shed(s)
- Parcel number: 25050000.2000
- Other equipment: Dehumidifier, DC Well Pump
Construction
Type & style
- Home type: SingleFamily
- Property subtype: Single Family Residence
Materials
- Vinyl Siding
- Foundation: Block, Crawl Space
- Roof: Shingle
Condition
- New construction: No
- Year built: 2007
Utilities & green energy
- Sewer: Public Sewer, Sanitary Sewer
- Water: Well
- Utilities for property: Electricity Connected, Sewer Connected, Water Connected, Propane
Community & HOA
Community
- Subdivision: None
HOA
- Has HOA: No
Location
- Region: Marion
Financial & listing details
- Price per square foot: $214/sqft
- Date on market: 6/30/2026
- Listing terms: Cash,Conventional,FHA,VA Loan
- Electric utility on property: Yes
- Road surface type: Asphalt
Estimated market value
Not available
Estimated sales range
Not available
Not available
Price history
| Date | Event | Price |
|---|---|---|
| 7/25/2026 | Price change | $410,900-4.4%$214/sqft |
Source: NORIS #10009818 Report a problem | ||
| 6/30/2026 | Listed for sale | $429,900$224/sqft |
Source: NORIS #10009818 Report a problem | ||
Public tax history
Tax history is unavailable.
Monthly payment
Est. payment
Payment breakdown
Explore the cost of this home by adjusting the details. Changes won't be saved.Climate risks
Neighborhood: 43302
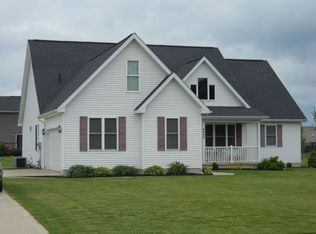
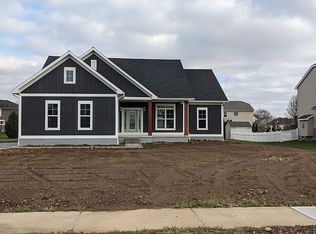
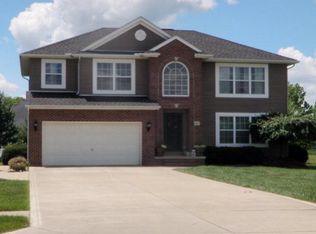
Similar homes
- $374,5003 bd2 ba2k sqft1635 Richland Rd, Marion, OH 43302For Sale
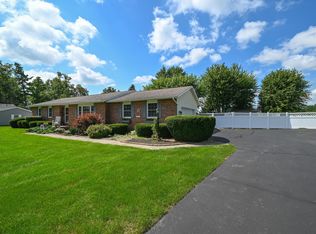
 MLS ID #226029150, Tiffanie Lynn Starcher, Real Estate Showcase, RES. Columbus and Central Ohio Regional MLS
 - $428,9004 bd4 ba2.6k sqft1105 Blois Dr, Marion, OH 43302For Sale
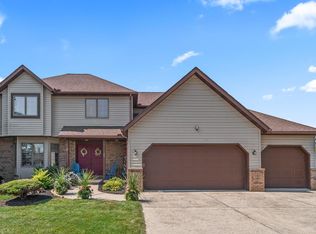 MLS ID #226014790, Krista A Smith, The Holden Agency. Columbus and Central Ohio Regional MLS
 - $334,9004 bd2 ba1.6k sqft1004 Adare Rd, Marion, OH 43302For Sale
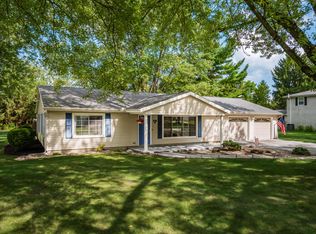 MLS ID #226030520, Jenny N Boodoo, Coldwell Banker Realty. Columbus and Central Ohio Regional MLS
 - $539,9003 bd2 ba2.7k sqft1122 Somerlot Hoffman Rd E, Marion, OH 43302For Sale
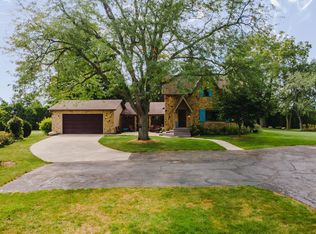 MLS ID #226035060, Brian D Kemp, Keller Williams Capital Ptnrs. Columbus and Central Ohio Regional MLS
 - $334,9004 bd2 ba2.3k sqft645 Vernon Heights Blvd, Marion, OH 43302For SaleMLS ID #226029193, Mary Lou Bell, Errington Realty LLC.. Columbus and Central Ohio Regional MLS
- $427,0003 bd1 ba2.3k sqft2877 Prospect Upper Sandusky Rd N, Marion, OH 43302For SaleMLS ID #226030509, Taryn L Hensel, Generations Realty. Columbus and Central Ohio Regional MLS
- $350,0003 bd3 ba1.9k sqft1920 Whetstone River Rd S, Marion, OH 43302For SaleMLS ID #226022204, John W Moore, Key Realty. Columbus and Central Ohio Regional MLS
- $329,0003 bd3 ba2.2k sqft844 Brook Park Rd, Marion, OH 43302For SaleMLS ID #226020593, Mona K Cope, Red 1 Realty. Columbus and Central Ohio Regional MLS
- $349,9002 bd2 ba1.9k sqft1553 Center Park Dr, Marion, OH 43302For SaleMLS ID #226029856, Bethalyn A Hoffman, Errington Realty LLC.. Columbus and Central Ohio Regional MLS
- $339,9004 bd3 ba2.2k sqft843 Prospect Mount Vernon Rd W, Prospect, OH 43342For SaleMLS ID #226032527, Joshua D Cooper, RE/MAX Revealty. Columbus and Central Ohio Regional MLS
- $419,9003 bd3 ba2.2k sqft145 Lexington Blvd, Delaware, OH 43015For SaleMLS ID #226035986, Samuel T Miller, Howard Hanna Real Estate Svcs. Columbus and Central Ohio Regional MLS
- $298,0004 bd3 ba1.8k sqft985 Amboise Dr, Marion, OH 43302For SaleMLS ID #226014643, Cody H Adams, Coldwell Banker Realty. Columbus and Central Ohio Regional MLS
- $402,5002 bd2 ba1.8k sqft656 Exeter Way, Marion, OH 43302For SaleMLS ID #226033807, Jenny N Boodoo, Coldwell Banker Realty. Columbus and Central Ohio Regional MLS
- $449,9003 bd3 ba1.9k sqft105 Opal Ln, Prospect, OH 43342For SaleMLS ID #226023654, Angie Tanner-Miller, Coldwell Banker Realty. Columbus and Central Ohio Regional MLS
- $384,9004 bd2 ba1.9k sqft3632 Co Rd 168, Cardington, OH 43315For SaleMLS ID #226027759, Michael Doyle, Real of Ohio . Columbus and Central Ohio Regional MLS
- $214,9003 bd2 ba1.5k sqft1250 Grenada Dr, Marion, OH 43302For SaleMLS ID #226035038, Joshua D Cooper, RE/MAX Revealty. Columbus and Central Ohio Regional MLS
- $259,9004 bd2 ba1.4k sqft1098 Colonial Ave, Marion, OH 43302For SaleMLS ID #226032262, Angie Tanner-Miller, Coldwell Banker Realty. Columbus and Central Ohio Regional MLS
- $419,9004 bd3 ba1.9k sqft200 Sonoma Dr, Delaware, OH 43015For SaleMLS ID #226033479, Melanie S Hanson, Red 1 Realty. Columbus and Central Ohio Regional MLS
- $419,9003 bd2 ba2.1k sqft142 Decliff Rd N, New Bloomington, OH 43341For SaleMLS ID #226030928, Lauren Reese, Coldwell Banker Realty. Columbus and Central Ohio Regional MLS
- $234,9003 bd2 ba1.7k sqft444 Linda Mel Dr, Marion, OH 43302For SaleMLS ID #226020947, Coral Triplett, Errington Realty LLC.. Columbus and Central Ohio Regional MLS
