Skip main navigation
Sold for $605,000
  • $605,000

    4446 Chessie Ln, Central Lake, MI 49622

    3beds
    1,112sqft
    Single Family Residence
    Built in 1998
    0.7 Acres Lot
    $625,400 Zestimate®
    $544/sqft
    $2,400 Estimated rent

    Home value

    $625,400

    Estimated sales range

    Not available

    $2,400/mo

    Zestimate® history
    Loading
    Loading...

    Owner options

    List your home for rent

    $2,400/mo

    Rent Zestimate®

    Find your next renter with Zillow Rental Manager. Plus, with online applications, you can quickly screen prospective tenants – for free.

    Learn more

    $2,400/mo

    Rent Zestimate®

    Refinance and save

    $3,706/mo

    Est. payment

    Refinancing to a lower rate could help reduce your monthly payments and save thousands over the life of the loan.

    See today's rates

    $3,706/mo

    Est. payment

    Explore your selling options

    Work with a Zillow partner agent

    Leverage their expertise and Zillow's premium Showcase listings to get your home seen by more buyers.

    Get started

    List with your own agent

    Get your home in front of millions of buyers by listing it on Zillow.

    Learn how to do it

    Sell it yourself

    Take full control of how buyers see your home on Zillow by listing For Sale by Owner (FSBO).

    List your home

    What's special

    Newer dockAmazing fishingCement floorWater skiingWaterfront homeNew carpetThree-season porch
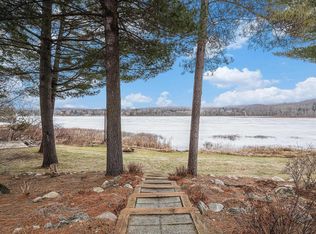
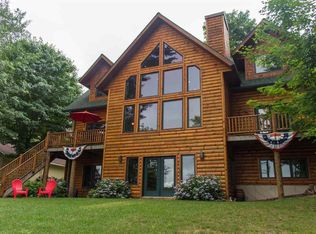
    Immaculate waterfront home on the upper Chain of Lakes! Located on all sports Ben-Way Lake with 100 feet of private frontage, this 3-bedroom, 1-1/2 bath home is ready for new owners! Grab a morning coffee and watch the sun rise from inside the three-season porch or from one of the many optional locations on the deck. The newer dock stays and is the perfect place to plan water adventures - amazing fishing, water skiing, and tubing! Or, cruise down to Intermediate Lake or up to Ellsworth - there are miles of waterways waiting! In 2024, the one-owner home received new carpet, paint, and wall coverings with the refrigerator, stove, and furnace/central air being approximately two years old. Attic had additional insulation blown in to prevent any ice dams and the third bedroom has a wall propane heater that does a great job heating the home in the event the power goes out. The 26’ x 30’ pole barn has a cement floor, electric, and is the perfect place to store boats, trailers, and more. Underground sprinkler is on a timer so the grass is green even if you’re not home!

    Zillow last checked:

    Listing updated:

    Listed by:

    Jeanette Gillespie 231-676-8023,

    Coldwell Banker Schmidt-Bellai 231-533-8641

    Bought with:

    Floyd Seal, 6501410762

    Lakeside Properties Real Estate

    Source: NGLRMLS,MLS#: 1932721MLS Logo

    Facts & features

    Interior

    Bedrooms & bathrooms
    • Bedrooms: 3
    • Bathrooms: 2
    • 3/4 bathrooms: 1
    • 1/2 bathrooms: 1
    • Main level bathrooms: 3
    Primary bedroom
    • Dimensions: 13.67 x 11.83
    Bedroom 2
    • Dimensions: 13.67 x 12.08
    Bedroom 3
    • Dimensions: 16.08 x 11.42
    Primary bathroom
    • Features: Shared
    Kitchen
    • Dimensions: 11.5 x 9.58
    Living room
    • Dimensions: 16.83 x 13.58
    Heating
    • Forced Air, Propane
    Cooling
    • Central Air
    Appliances
    • Included: Refrigerator, Oven/Range, Washer, Dryer, Cooktop, Exhaust Fan, Electric Water Heater
    • Laundry: Main Level
    Features
    • Entrance Foyer, Breakfast Nook, Cable TV
    • Windows: Blinds
    • Basement: Crawl Space
    • Has fireplace: Yes
    • Fireplace features: Stove
    Interior area
    • Total structure area: 1,112
    • Total interior livable area: 1,112 sqft
    • Finished area above ground: 1,112
    • Finished area below ground: 0

    Property

    Parking
    • Total spaces: 2
    • Parking features: Detached, Garage Door Opener, Concrete Floors, Asphalt, Private
    • Garage spaces: 2
    Accessibility
    • Accessibility features: None
    Features
    • Levels: One
    • Stories: 1
    • Patio & porch: Deck, Multi-Level Decking, Screened
    • Exterior features: Sprinkler System, Dock
    • Has view: Yes
    • View description: Water
    • Water view: Water
    • Waterfront features: Inland Lake, All Sports, Soft Bottom, Gradual Slope to Water, Vegetation to Water Edge, Lake
    • Body of water: Benway Lake
    • Frontage type: Waterfront
    • Frontage length: 101
    Lot
    • Size: 0.7 Acres
    • Dimensions: 278 x 101 x 318 x 114
    • Features: Sloped, Landscaped, Metes and Bounds
    Details
    • Additional structures: Pole Building(s)
    • Parcel number: 050201104810
    • Zoning description: Residential,Outbuildings Allowed

    Construction

    Type & style
    • Home type: SingleFamily
    • Architectural style: Ranch
    • Property subtype: Single Family Residence
    Materials
    • Frame, Wood Siding
    • Foundation: Block
    • Roof: Asphalt
    Condition
    • New construction: No
    • Year built: 1998
    • Major remodel year: 2024

    Utilities & green energy

    • Sewer: Private Sewer
    • Water: Private

    Community & HOA

    Community
    • Features: None
    • Security: Smoke Detector(s)
    • Subdivision: Metes and Bounds
    HOA
    • Services included: None
    Location
    • Region: Central Lake

    Financial & listing details

    • Price per square foot: $544/sqft
    • Tax assessed value: $422,800
    • Price range: $605K - $605K
    • Date on market: 4/22/2025
    • Cumulative days on market: 76 days
    • Listing agreement: Exclusive Right Sell
    • Listing terms: Conventional,Cash,FHA,VA Loan,1031 Exchange
    • Ownership type: Private Owner
    • Road surface type: Gravel, Dirt

    Price history

    DateEventPrice
    7/7/2025Sold$605,000-2.4%$544/sqft
    Source: NGLRMLS #1932721 Report a problem
    5/19/2025Price change$620,000-3.9%$558/sqft
    Source: NGLRMLS #1932721 Report a problem
    5/6/2025Price change$644,900-2.1%$580/sqft
    Source: NGLRMLS #1932721 Report a problem
    4/22/2025Listed for sale$659,000+51.5%$593/sqft
    Source: NGLRMLS #1932721 Report a problem
    12/11/2021Listing removed--
    Source: Real Estate One Report a problem
    10/18/2021Price change$435,000-2.9%$391/sqft
    Source: NGLRMLS #1892879 Report a problem
    9/10/2021Listed for sale$448,000+79.9%$403/sqft
    Source: NGLRMLS #1892879 Report a problem
    4/16/2019Listing removed$249,000$224/sqft
    Source: Coldwell Banker Schmidt, Realtors #1857239 Report a problem
    4/16/2019Listed for sale$249,000$224/sqft
    Source: Coldwell Banker Schmidt, Realtors #1857239 Report a problem
    2/28/2019Pending sale$249,000$224/sqft
    Source: Coldwell Banker Schmidt, Realtors #1857239 Report a problem
    2/18/2019Listed for sale$249,000$224/sqft
    Source: COLDWELL BANKER SCHMIDT-BELLAI #1857239 Report a problem

    Public tax history

    YearProperty taxesTax assessment
    2025-- $211,400 +26.7%
    2024-- $166,800 +12%
    2023-- $148,900 +22.6%
    2022-- $121,500 +12%
    2021-- $108,500
    2020-- $108,500 +18.8%
    2017$1,383 $91,300 -1.9%
    2016-- $93,100 +5.1%
    2015-- $88,600 +5.9%
    2014-- $83,700 +10.9%
    2013-- $75,500 -5.5%
    2011-- $79,900 -9.6%
    2010-- $88,400
    Find assessor info on the county website

    Neighborhood: 49622

    Nearby schools

    GreatSchools rating
    Schools provided by the listing agent
    • District: Central Lake Public Schools

    Source: NGLRMLS. This data may not be complete. We recommend contacting the local school district to confirm school assignments for this home.

    Get pre-qualified for a loan
    At Zillow Home Loans, we can pre-qualify you in as little as 5 minutes with no impact to your credit score.

    An equal housing lender. NMLS #10287.