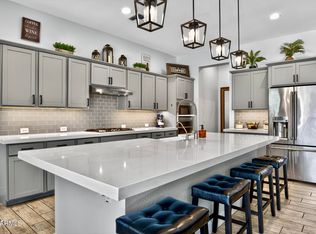
Charming, lightly lived in, and perfectly situated home offering stylish design and thoughtful finishes. The gourmet kitchen is complete with a gas cooktop, professional hood, upgraded cabinetry with crown molding, designer backsplash, granite countertops, and a large island with a charming farmhouse sink. Enjoy your view from the kitchen through impressive 16-foot atrium doors, creating a seamless connection to the lovely travertine patio and outdoor living space. Premium corner lot offering an open, spacious feel. Split floor plan with primary suite featuring a relaxing soaking tub, dual sinks, an oversized walk-in shower, and generous walk in closet. Plenty of storage throughout, along with a nicely sized two car garage. HOA maintains the front yard. Lots of amenities too.
For sale
Price cut: $10K (9/2)
$585,000
4446 E JOHN Street, Gilbert, AZ 85295
3beds
1,962sqft
Single Family Residence
Built in 2018
6,600 Square Feet Lot
$-- Zestimate®
$298/sqft
$195/mo HOA
What's special
Split floor planStylish designGas cooktopProfessional hoodDesigner backsplashThoughtful finishesOversized walk-in shower
- 90 days
- 328
- 31
Zillow last checked:
Listing updated:
Listed by:
David R Ricks 602-361-3433,
Farnsworth-Ricks Management & Realty, Inc.,
Carole L. Steiner 480-432-1727,
Farnsworth-Ricks Management & Realty, Inc.
Source: ARMLS,MLS#: 7052797
Facts & features
Interior
Bedrooms & bathrooms
- Bedrooms: 3
- Bathrooms: 2
- Full bathrooms: 2
Heating
- Forced Air, Natural Gas
Cooling
- Central Air, Ceiling Fan(s), ENERGY STAR Qualified Equipment
Appliances
- Included: Dryer, Washer, Water Softener Owned, Built In Recycling, Reverse Osmosis, Refrigerator, Built-in Microwave, Dishwasher, Disposal, Gas Cooktop
- Laundry: Engy Star (See Rmks)
Features
- Pantry, High Speed Internet, Granite Counters, Double Vanity, Eat-in Kitchen, Breakfast Bar, 9+ Flat Ceilings, Kitchen Island, Full Bth Master Bdrm, Separate Shwr & Tub
- Flooring: Carpet, Tile
- Windows: Screens, Double Pane Windows
- Has basement: No
- Has fireplace: No
Interior area
- Total structure area: 1,962
- Total interior livable area: 1,962 sqft
Property
Parking
- Total spaces: 2
- Parking features: Off Street, Attached, Garage Door Opener, Rear Vehicle Entry
- Attached garage spaces: 2
Features
- Stories: 1
- Spa features: None
- Fencing: Back Yard,Block
Lot
- Size: 6,600 Square Feet
- Features: Corner Lot, Desert Back, Desert Front, Gravel/Stone Back, Synthetic Grass Back
Details
- Parcel number: 31321230
Construction
Type & style
- Home type: SingleFamily
- Architectural style: Spanish
- Property subtype: Single Family Residence
Materials
- Stucco, Wood Frame
- Foundation: Slab
- Roof: Tile
Condition
- Year built: 2018
Details
- Builder name: Fulton
Utilities & green energy
- Sewer: Public Sewer
Community & HOA
Community
- Features: Playground
- Security: Security System Owned
- Subdivision: COOLEY STATION PARCELS 10 AND 17 PHASE 1
HOA
- Has HOA: Yes
- Services included: Maintenance Grounds, Front Yard Maint
- HOA fee: $585 quarterly
- HOA name: Cooley Station CCMC
- HOA phone: 480-921-7500
Location
- Region: Gilbert
Financial & listing details
- Price per square foot: $298/sqft
- Tax assessed value: $497,300
- Annual tax amount: $2,130
- Date on market: 7/10/2026
- Cumulative days on market: 91 days
- Listing terms: Cash,Conventional
- Ownership: Fee Simple
- Road surface type: Asphalt
Estimated market value
Not available
Estimated sales range
Not available
Not available
Price history
| Date | Event | Price |
|---|---|---|
| 9/2/2026 | Price change | $585,000-1.7%$298/sqft |
Source:  ARMLS #7052797 Report a problem ARMLS #7052797 Report a problem | ||
| 8/10/2026 | Price change | $595,000-2.4%$303/sqft |
Source: ARMLS #7052797 Report a problem | ||
| 7/23/2026 | Price change | $609,900-2.4%$311/sqft |
Source: ARMLS #7052797 Report a problem | ||
| 7/11/2026 | Listed for sale | $625,000+59%$319/sqft |
Source: ARMLS #7052797 Report a problem | ||
| 2/12/2020 | Sold | $393,000-0.3%$200/sqft |
Source: ARMLS #6010042 Report a problem | ||
| 1/30/2020 | Pending sale | $394,000$201/sqft |
Source: Flagstaff Innovative Realty #179806 Report a problem | ||
| 1/24/2020 | Price change | $394,000-1.3%$201/sqft |
Source: Flagstaff Innovative Realty #179806 Report a problem | ||
| 1/7/2020 | Price change | $399,000-1.5%$203/sqft |
Source: Flagstaff Innovative Realty #179806 Report a problem | ||
| 12/27/2019 | Price change | $405,000-2.4%$206/sqft |
Source: Flagstaff Innovative Realty #179806 Report a problem | ||
| 12/11/2019 | Price change | $415,000-2.4%$212/sqft |
Source: Flagstaff Innovative Realty #179806 Report a problem | ||
| 12/2/2019 | Listed for sale | $425,000+10.5%$217/sqft |
Source: Flagstaff Innovative Realty #179806 Report a problem | ||
| 4/10/2019 | Sold | $384,741$196/sqft |
Source: Public Record Report a problem | ||
Public tax history
| Year | Property taxes | Tax assessment |
|---|---|---|
| 2025 | $2,078 -6.5% | $49,730 -6.1% |
| 2024 | $2,222 -0.6% | $52,970 +103.4% |
| 2023 | $2,234 +2.4% | $26,038 -26.5% |
| 2022 | $2,183 -4.3% | $35,430 +5.1% |
| 2021 | $2,281 +321.4% | $33,720 +6.4% |
| 2020 | $541 +3.7% | $31,680 +252% |
| 2019 | $522 | $9,000 +33% |
| 2018 | $522 +3.4% | $6,765 +8.9% |
| 2017 | $505 | $6,210 |
Find assessor info on the county website
Monthly payment
Est. payment
Payment breakdown
Explore the cost of this home by adjusting the details. Changes won't be saved.Climate risks
Neighborhood: Cooley Station
Nearby schools
Schools provided by the listing agent
- Elementary: Gateway Pointe Elementary
- Middle: Cooley Middle School
- High: Williams Field High School
- District: Higley Unified School District
Source: ARMLS. This data may not be complete. We recommend contacting the local school district to confirm school assignments for this home.
Similar homes
- $569,9003 bd2 ba1.7k sqft146 E BERNIE Lane, Gilbert, AZ 85295For Sale
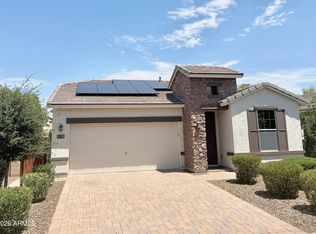 MLS ID #7059710, J Marty Flowers, Realty ONE Group. ARMLS
 - $530,0003 bd2 ba1.2k sqft2584 E DEL RIO Court, Gilbert, AZ 85295For Sale
 MLS ID #7049796, Cindy Wiener, Acquisition Sciences Ltd.. ARMLS
 - $579,0004 bd3 ba2.3k sqft2543 E Penedes Drive, Gilbert, AZ 85298For Sale
 MLS ID #7064843, Todd E Becker, West USA Realty. ARMLS
 - $461,0003 bd3 ba1.9k sqft1214 E FRANCES Lane, Gilbert, AZ 85295For Sale
 MLS ID #7065647, Tara Jones, Opendoor Brokerage, LLC. ARMLS
