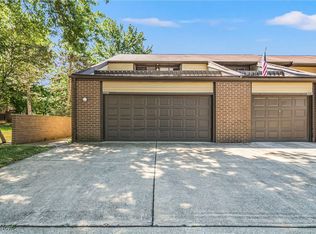
This outstanding condominium unit has had the same owner for 23 years. Lovingly maintained and over $15,000 in upgrades in the past couple of years. Large living room/ dining room combo with sliders to private patio. Eat in kitchen and 1/2 bath. Upper level boasts 3 bedrooms and 2 full baths. Master bedroom has ensuite full bath and sliders to a second level deck area. Two remining bedrooms have carpeting and ceiling fans along with full bath. Stairs to Attic storage a plus. Lower level is finished and functional. Carpeting and soft colors. Full Laundry/ storage room. Approximately 2,000 finished sq ft of living space. This development offers a swimming pool, tennis courts, playground and a new walking path to the Metro Parks Feels like country living in the city. A must see to appreciate.
Closed
Street View
$155,000
4446 Habersham Ln S #203, Richmond Hts, OH 44143
3beds
1,900sqft
Townhouse, Condominium
Built in 1977
-- sqft lot
$181,300 Zestimate®
$82/sqft
$2,507 Estimated rent
Home value
$181,300
$170,000 - $194,000
$2,507/mo
Zestimate® history
Owner options
List your home for rent
$2,507/mo
Rent Zestimate®
Find your next renter with Zillow Rental Manager. Plus, with online applications, you can quickly screen prospective tenants – for free.
$2,507/mo
Rent Zestimate®
Refinance and save
$1,391/mo
Est. payment
Refinancing to a lower rate could help reduce your monthly payments and save thousands over the life of the loan.
$1,391/mo
Est. payment
Explore your selling options
Work with a Zillow partner agent
Leverage their expertise and Zillow's premium Showcase listings to get your home seen by more buyers.
Get startedList with your own agent
Get your home in front of millions of buyers by listing it on Zillow.
Learn how to do itSell it yourself
Take full control of how buyers see your home on Zillow by listing For Sale by Owner (FSBO).
List your homeWhat's special
Zillow last checked:
Listing updated:
Listed by:
Robert E Kinison bobkini@aol.com(216)440-7110,
RE/MAX Results
Bought with:
Robert E Kinison, 428161
RE/MAX Results
David Gurary, 2006005190
Century 21 Homestar
Source: MLS Now,MLS#: 4489401 Originating MLS: Lake Geauga Area Association of REALTORS
Originating MLS: Lake Geauga Area Association of REALTORSFacts & features
Interior
Bedrooms & bathrooms
- Bedrooms: 3
- Bathrooms: 3
- Full bathrooms: 2
- 1/2 bathrooms: 1
- Main level bathrooms: 1
Primary bedroom
- Description: Flooring: Carpet
- Features: Window Treatments
- Level: Second
- Dimensions: 15.00 x 12.00
Bedroom
- Description: Flooring: Carpet
- Features: Window Treatments
- Level: Second
- Dimensions: 12.00 x 10.00
Bedroom
- Description: Flooring: Carpet
- Features: Window Treatments
- Level: Second
- Dimensions: 12.00 x 9.00
Eat in kitchen
- Description: Flooring: Ceramic Tile
- Features: Window Treatments
- Level: First
- Dimensions: 14.00 x 11.00
Family room
- Description: Flooring: Carpet
- Level: Lower
- Dimensions: 20.00 x 18.00
Great room
- Level: First
- Dimensions: 22.00 x 19.00
Laundry
- Level: Lower
- Dimensions: 16.00 x 10.00
Heating
- Electric, Forced Air, Heat Pump
Cooling
- Central Air
Appliances
- Included: Dryer, Dishwasher, Disposal, Humidifier, Range, Refrigerator, Washer
- Laundry: In Unit
Features
- Basement: Full,Finished
- Has fireplace: No
Interior area
- Total structure area: 1,900
- Total interior livable area: 1,900 sqft
- Finished area above ground: 1,280
- Finished area below ground: 620
Property
Parking
- Total spaces: 1
- Parking features: Attached, Electricity, Garage, Garage Door Opener, Paved
- Attached garage spaces: 1
Accessibility
- Accessibility features: None
Features
- Levels: Two
- Stories: 2
- Patio & porch: Patio
- Pool features: Community
- Fencing: Privacy
- Has view: Yes
- View description: Park/Greenbelt
Details
- Parcel number: 66201324
Construction
Type & style
- Home type: Condo
- Property subtype: Townhouse, Condominium
- Attached to another structure: Yes
Materials
- Brick
- Roof: Asphalt,Fiberglass
Condition
- Year built: 1977
Utilities & green energy
- Water: Public
Community & HOA
Community
- Features: Common Grounds/Area, Playground, Park, Pool, Tennis Court(s)
- Security: Smoke Detector(s)
- Subdivision: Richmond Place
HOA
- Has HOA: No
- Services included: Association Management, Insurance, Maintenance Grounds, Maintenance Structure, Recreation Facilities, Reserve Fund, Snow Removal, Trash
- HOA fee: $263 monthly
Location
- Region: Richmond Hts
Financial & listing details
- Price per square foot: $82/sqft
- Tax assessed value: $141,900
- Annual tax amount: $2,662
- Date on market: 9/12/2023
- Cumulative days on market: 12 days
- Listing terms: Cash,Conventional
Price history
| Date | Event | Price |
|---|---|---|
| 1/28/2024 | Listing removed | -- |
Source: Zillow Rentals Report a problem | ||
| 1/7/2024 | Listed for rent | $2,600$1/sqft |
Source: Zillow Rentals Report a problem | ||
| 10/25/2023 | Sold | $155,000-13.8%$82/sqft |
Source:  MLS Now #4489401 Report a problem MLS Now #4489401 Report a problem | ||
| 9/22/2023 | Pending sale | $179,900$95/sqft |
Source: MLS Now #4489401 Report a problem | ||
| 9/12/2023 | Listed for sale | $179,900+52.5%$95/sqft |
Source: MLS Now #4489401 Report a problem | ||
| 4/24/2000 | Sold | $118,000$62/sqft |
Source: Public Record Report a problem | ||
Public tax history
| Year | Property taxes | Tax assessment |
|---|---|---|
| 2025 | $3,491 +26.9% | $49,670 |
| 2024 | $2,752 +21% | $49,670 +36.7% |
| 2023 | $2,275 -0.7% | $36,330 |
| 2022 | $2,290 +0.4% | $36,330 |
| 2021 | $2,280 +22% | $36,330 +23% |
| 2020 | $1,869 -30.1% | $29,540 |
| 2019 | $2,675 +22.7% | $29,540 |
| 2018 | $2,180 +31.3% | $29,540 +27.1% |
| 2017 | $1,661 +13.2% | $23,250 |
| 2016 | $1,468 | $23,250 |
| 2015 | $1,468 -23.8% | $23,250 -20% |
| 2014 | $1,927 +1.2% | $29,050 |
| 2013 | $1,904 +2.5% | $29,050 |
| 2012 | $1,857 -19.6% | $29,050 -27.3% |
| 2011 | $2,310 +0.1% | $39,940 |
| 2010 | $2,308 +2% | $39,940 |
| 2009 | $2,263 -3.6% | $39,940 -12% |
| 2008 | $2,347 +2.1% | $45,400 |
| 2007 | $2,298 -14.1% | $45,400 |
| 2006 | $2,674 +4.4% | $45,400 +10% |
| 2005 | $2,562 +1.4% | $41,270 |
| 2004 | $2,526 +9% | $41,270 |
| 2003 | $2,317 +15.1% | $41,270 +9.8% |
| 2002 | $2,013 -48.9% | $37,590 |
| 2001 | $3,939 -0.2% | $37,590 |
| 2000 | $3,947 | $37,590 |
Find assessor info on the county website
Neighborhood: 44143
Nearby homes
- $---- bd-- ba-- sqft4446 Habersham Ln S, Cleveland, OH 44143Off Market
- $169,0003 bd3 ba1.2k sqft4444 Habersham Ln S #204, Richmond Heights, OH 44143Off Market
- $187,4003 bd3 ba1.9k sqft4444 Habersham Ln S #204, Richmond Heights, OH 44143Off Market

- $177,0003 bd3 ba2.3k sqft4450 Habersham Ln S #201, Richmond Heights, OH 44143Sold
- $147,5002 bd3 ba1.9k sqft4442 Habersham Ln S, Cleveland, OH 44143Sold
- $147,5002 bd1 ba1.3k sqft4442 Habersham Ln S #205, Cleveland, OH 44143Sold
- $148,0002 bd1 ba1.3k sqft4473 Habersham Ln #187, Cleveland, OH 44143Sold
- $185,5003 bd3 ba1.5k sqft4440 Habersham Ln S #206, Richmond Heights, OH 44143Off Market
Nearby schools
GreatSchools rating
- 4/10Richmond Heights Elementary SchoolGrades: PK-6Distance: 1.5 mi
- 4/10Richmond Heights Middle SchoolGrades: 7-8Distance: 1.5 mi
- 5/10Richmond Heights Secondary SchoolGrades: 9-12Distance: 1.5 mi
Schools provided by the listing agent
- District: Richmond Heights LSD - 1825
Source: MLS Now. This data may not be complete. We recommend contacting the local school district to confirm school assignments for this home.
Get a cash offer in 3 minutes
Find out how much your home could sell for in as little as 3 minutes with a no-obligation cash offer.
Estimated market value
$181,300
Get a cash offer in 3 minutes
Find out how much your home could sell for in as little as 3 minutes with a no-obligation cash offer.
Estimated market value
$181,300
- Ohio
- Cuyahoga County
- Richmond Heights
- 44143
- 4446 Habersham Ln S Unit 203
Nearby cities
Nearby zip codes
Other Richmond Heights Topics
- Apartments for Rent in 44143
- Houses for Sale in 44143
- Houses for Rent in 44143
- 44143 Real Estate
- Richmond Heights Condos
- Houses for Sale in Richmond Heights
- Newest Listings in Richmond Heights
- Richmond Heights Home Values
- Richmond Heights Real Estate Agents
- Richmond Heights Refinance
- Richmond Heights Mortgage Rates
