Welcome to a beautifully gated Mediterranean estate offering privacy, elegance, and effortless California living in the heart of Encino.
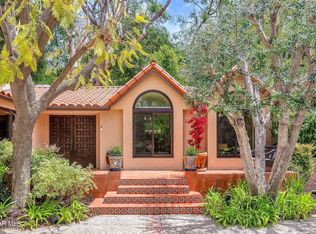
A grand circular driveway creates an impressive arrival, framed by mature landscaping and timeless architectural detail. Set on an expansive lot, this residence offers space, scale, and a rare sense of retreat.
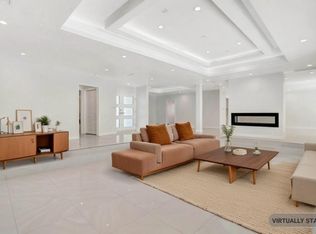
Inside, natural light pours through expansive glass doors in both the living room and family dining areas, creating a seamless visual connection to the backyard and filling the home with warmth and openness. Soaring ceilings and thoughtfully designed gathering spaces provide the perfect balance of sophistication and comfort.
The chef’s kitchen anchors the home and flows effortlessly into the main living areas and outdoor entertaining spaces ideal for hosting intimate dinners or lively celebrations.
Three bedrooms are situated on one private wing of the home, while a fourth bedroom with an adjacent bathroom is thoughtfully positioned on the opposite side perfect for guests or a private office.
The primary suite serves as a tranquil retreat, generous in scale and designed for relaxation, complete with a spa-inspired bath and serene ambiance.
Step outside to experience true Southern California living. The expansive backyard offers mature landscaping, ample space for year-round enjoyment, and a built-in barbecue designed for effortless al fresco entertaining under the Encino sun.
Located just minutes from Ventura Boulevard’s premier restaurants, boutiques, and cafés, and within the highly desirable Lanai School District, this gated estate offers both convenience and prestige.
More than a home, it’s a refined Encino lifestyle defined by light, space, privacy, and timeless Mediterranean elegance.
Sold for $2,525,000
Listed by: Keller Williams Encino/Sherman Oaks • Dejirlene Concha Del Carpio • Contact: 818-271-8080
Bought with: Amaze Realty
$2,525,000
4446 Hayvenhurst Ave, Encino, CA 91436
4beds
3,616sqft
Single Family Residence
Built in 1960
0.39 Acres Lot
$2,480,400 Zestimate®
$698/sqft
$9,887 Estimated rent
Home value
$2,480,400
$2.26M - $2.73M
$9,887/mo
Zestimate® history
Owner options
List your home for rent
$9,887/mo
Rent Zestimate®
Find your next renter with Zillow Rental Manager. Plus, with online applications, you can quickly screen prospective tenants – for free.
$9,887/mo
Rent Zestimate®
Refinance and save
$17,178/mo
Est. payment
Refinancing to a lower rate could help reduce your monthly payments and save thousands over the life of the loan.
$17,178/mo
Est. payment
Explore your selling options
Work with a Zillow partner agent
Leverage their expertise and Zillow's premium Showcase listings to get your home seen by more buyers.
Get startedList with your own agent
Get your home in front of millions of buyers by listing it on Zillow.
Learn how to do itSell it yourself
Take full control of how buyers see your home on Zillow by listing For Sale by Owner (FSBO).
List your homeWhat's special
Beautifully gated mediterranean estateMature landscapingExpansive backyardExpansive lotTimeless architectural detailSoaring ceilingsGrand circular driveway
Zillow last checked:
Listing updated:
Listed by:
Dejirlene Concha Del Carpio DRE #02126885 818-271-8080,
Keller Williams Encino/Sherman Oaks
Bought with:
Ali Fassih, DRE #01475320
Amaze Realty
Source: CRMLS,MLS#: SR26035800 Originating MLS: California Regional MLS
Originating MLS: California Regional MLSFacts & features
Interior
Bedrooms & bathrooms
- Bedrooms: 4
- Bathrooms: 4
- Full bathrooms: 3
- 1/2 bathrooms: 1
- Main level bathrooms: 4
- Main level bedrooms: 4
Rooms
- Room types: Bedroom, Guest Quarters, Office, Other, Dining Room
Bedroom
- Features: All Bedrooms Down
Bathroom
- Features: Bathtub, Granite Counters, Separate Shower, Tub Shower
Kitchen
- Features: Granite Counters, Kitchen Island
Other
- Features: Walk-In Closet(s)
Heating
- Central
Cooling
- Central Air
Appliances
- Included: Built-In Range, Double Oven, Dishwasher, Microwave, Refrigerator, Vented Exhaust Fan, Dryer, Washer
Features
- Wet Bar, Breakfast Bar, Cathedral Ceiling(s), Separate/Formal Dining Room, Eat-in Kitchen, Granite Counters, High Ceilings, In-Law Floorplan, Open Floorplan, Recessed Lighting, Smart Home, Bar, Wired for Sound, All Bedrooms Down, Walk-In Closet(s)
- Flooring: Stone, Wood
- Has fireplace: Yes
- Fireplace features: Family Room, Gas, Living Room
- Common walls with other units/homes: No Common Walls
Interior area
- Total interior livable area: 3,616 sqft
Property
Parking
- Total spaces: 2
- Parking features: Circular Driveway, Controlled Entrance, Driveway, Garage, Garage Door Opener, Gated, Paved
- Attached garage spaces: 2
Accessibility
- Accessibility features: Safe Emergency Egress from Home
Features
- Levels: One
- Stories: 1
- Entry location: Front Door
- Patio & porch: Covered
- Exterior features: Barbecue, Lighting
- Has private pool: Yes
- Pool features: Private
- Has spa: Yes
- Spa features: Private
- View description: None
Lot
- Size: 0.39 Acres
- Features: Back Yard, Front Yard, Landscaped
Details
- Parcel number: 2284014015
- Special conditions: Standard
Construction
Type & style
- Home type: SingleFamily
- Architectural style: Mediterranean
- Property subtype: Single Family Residence
Materials
- Roof: Spanish Tile
Condition
- New construction: No
- Year built: 1960
Utilities & green energy
- Sewer: Public Sewer
- Water: Public
Community & HOA
Community
- Features: Street Lights, Sidewalks
- Security: Carbon Monoxide Detector(s), Fire Sprinkler System, Smoke Detector(s)
Location
- Region: Encino
Financial & listing details
- Price per square foot: $698/sqft
- Tax assessed value: $814,146
- Date on market: 2/18/2026
- Cumulative days on market: 12 days
- Listing terms: Cash,Conventional
- Inclusions: Piano in living room included in the sale.
- Road surface type: Paved
Price history
| Date | Event | Price |
|---|---|---|
| 4/3/2026 | Sold | $2,525,000+9.8%$698/sqft |
Source:  CRMLS #SR26035800 Report a problem CRMLS #SR26035800 Report a problem | ||
| 3/5/2026 | Pending sale | $2,299,999$636/sqft |
Source: CRMLS #SR26035800 Report a problem | ||
| 2/19/2026 | Listed for sale | $2,299,999+360%$636/sqft |
Source: CRMLS #SR26035800 Report a problem | ||
| 11/13/1998 | Sold | $500,000$138/sqft |
Source: Public Record Report a problem | ||
Public tax history
| Year | Property taxes | Tax assessment |
|---|---|---|
| 2026 | -- | $814,146 +2% |
| 2025 | $10,176 -7.6% | $798,199 +2% |
| 2024 | $11,014 +12.2% | $782,549 +2% |
| 2023 | $9,816 +4.5% | $767,206 +2% |
| 2022 | $9,394 +1.4% | $752,164 +2% |
| 2021 | $9,266 -0.9% | $737,417 +1% |
| 2020 | $9,352 | $729,857 +2% |
| 2019 | $9,352 +6.9% | $715,547 +2% |
| 2018 | $8,749 | $701,517 +2% |
| 2017 | $8,749 +2.2% | $687,762 +2% |
| 2016 | $8,560 +2.9% | $674,277 +1.5% |
| 2015 | $8,322 +1% | $664,150 +2% |
| 2014 | $8,236 | $651,141 +2.5% |
| 2012 | -- | $635,491 +2% |
| 2011 | -- | $623,031 +0.8% |
| 2010 | -- | $618,375 -0.2% |
| 2009 | -- | $619,845 +2% |
| 2008 | -- | $607,692 +2% |
| 2007 | -- | $595,778 +2% |
| 2006 | -- | $584,097 |
| 2005 | -- | $584,097 +4% |
| 2004 | -- | $561,417 +1.9% |
| 2003 | -- | $551,129 +2% |
| 2002 | -- | $540,323 +4% |
| 2000 | -- | $519,343 |
Find assessor info on the county website
Neighborhood: Encino
Nearby homes
- $2,514,7004 bd4 ba3k sqft4450 Hayvenhurst Ave, Encino, CA 91436Off Market
- $2,270,0005 bd4 ba3.8k sqft4360 Lanai Rd, Encino, CA 91436Off Market
- $3,833,7006 bd7 ba6.6k sqft4440 Hayvenhurst Ave, Encino, CA 91436Off Market
- $2,875,0004 bd5 ba3.8k sqft4456 Hayvenhurst Ave, Encino, CA 91436Sold
- $2,932,9004 bd5 ba3.9k sqft16485 Garvin Dr, Encino, CA 91436Off Market
- $3,718,7005 bd5 ba4.8k sqft4437 Hayvenhurst Ave, Encino, CA 91436Off Market
- $1,877,0004 bd4 ba4k sqft4392 Hayvenhurst Ave, Encino, CA 91436Off Market
- $1,611,2003 bd2 ba2.1k sqft4466 Hayvenhurst Ave, Encino, CA 91436Off Market
Nearby schools
GreatSchools rating
- 8/10Lanai Road Elementary SchoolGrades: K-5Distance: 0.2 mi
- 9/10Gaspar De Portola Middle SchoolGrades: 6-8Distance: 3.1 mi
- 7/10Birmingham Community Charter High SchoolGrades: 9-12Distance: 2.6 mi
Get a cash offer in 3 minutes
Find out how much your home could sell for in as little as 3 minutes with a no-obligation cash offer.
Estimated market value
$2,480,400
Get a cash offer in 3 minutes
Find out how much your home could sell for in as little as 3 minutes with a no-obligation cash offer.
Estimated market value
$2,480,400
- California
- Los Angeles County
- Los Angeles
- 91436
- Encino
- 4446 Hayvenhurst Ave
