Skip main navigation
Sold for $575,000
  • $575,000

    4446 Hazleton Lane, Lake Worth, FL 33449

    3beds
    2,631sqft
    Single Family Residence
    Built in 1995
    -- sqft lot
    $637,900 Zestimate®
    $219/sqft
    $4,918 Estimated rent

    Home value

    $637,900

    $593,000 - $689,000

    $4,918/mo

    Zestimate® history
    Loading
    Loading...

    Owner options

    List your home for rent

    $4,918/mo

    Rent Zestimate®

    Find your next renter with Zillow Rental Manager. Plus, with online applications, you can quickly screen prospective tenants – for free.

    Learn more

    $4,918/mo

    Rent Zestimate®

    Refinance and save

    $4,528/mo

    Est. payment

    Refinancing to a lower rate could help reduce your monthly payments and save thousands over the life of the loan.

    See today's rates

    $4,528/mo

    Est. payment

    Explore your selling options

    Work with a Zillow partner agent

    Leverage their expertise and Zillow's premium Showcase listings to get your home seen by more buyers.

    Get started

    List with your own agent

    Get your home in front of millions of buyers by listing it on Zillow.

    Learn how to do it

    Sell it yourself

    Take full control of how buyers see your home on Zillow by listing For Sale by Owner (FSBO).

    List your home

    What's special

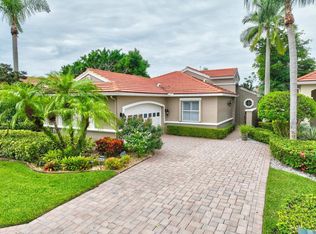
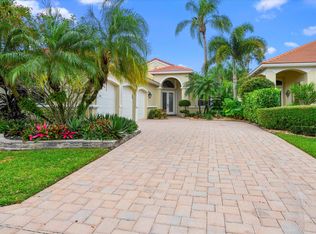
    Now is the perfect time to purchase this Dalton Model floor plan in the prestigious Wycliffe Golf and Country Club, before the membership fee increases to $115,000 on January 1st 2024. Located in the Huntington neighborhood, this former model home is conveniently close to the clubhouse and offers stunning views of the golf course from both the front and back yard. The home boasts 3 large bedrooms and three full bathrooms, as well as a 2 car garage and a separate golf cart garage. You and your guests will enjoy the luxury of privacy in this split floor plan. The home has been upgraded with new stainless steel kitchen appliances and has a beautiful screen enclosed pool with a waterfall feature. The pool faces south, allowing you to enjoy the sun all day long. Call now to schedule a showing! Wycliffe Golf & Country Club Is a mandatory membership community, with the best lifestyle In South Florida. Showcasing two challenging 18 hole championship golf courses. Designed by award winning architects Karl Litten and John Sanford, with contrasting styles. There are 14 Har-Tru tennis courts, with center court Stadium seating. The sports court features 8 new pickle ball courts, basketball hoop, and hitting wall. Recently opened private dining room "Flavours" surpasses the highest expectation. The "Watermark", dining room continues to have great parties and entertainment, and who doesn't love our "Grill" for breakfast, lunch and dinner. Wait until you see "The Cliff". This new lobby bar and lounge, is the highlight of this renovation. In addition, we love our newly renovated state of the art fitness center, with Pilates studio and classes, aerobics, yoga, spin, water aerobics, personal trainers and more fitness classes than a person could take in a day. Newly renovated Thyre our full service spa, physical therapy, sauna, steam, and Olympic Size Swimming. Ladies and Men's card rooms, clubs and organizations for every interest. Fabulous programs and special events, lots of dinner dances, trivia nights, shows and activities. Best of all we are located just minutes from the International Polo and Dressage and Jumping events, at the Wellington Equestrian Center. Centrally located, Wycliffe has easy access to Boca Raton, Delray Beach, Palm Beach, City Place and the West Palm Beach airport. Wycliffe homeowners association provides Comcast high speed internet, telephone and cable TV to contain the X1 platform with whole-house DVR, High Definition and 3 additional HD boxes which cover up to 4 TVs with voice activated remotes, including HBO and Showtime. The high speed internet service of 150 mbps speed and telephone service, local and long distance calling, included in the HOA. All landscaping maintenance, sprinkler systems, exterior painting, pressure cleaning the roofs, and security is included in the quarterly HOA maintenance fee. Wycliffe has roving guards, paramedics on campus, monitored alarm systems, and manned gates. Yes, You Deserve It!

    Zillow last checked:

    Listing updated:

    Listed by:

    Rise V Siegrist 561-889-6873,

    RE/MAX Direct,

    Sean P. Siegrist 561-568-3284,

    RE/MAX Direct

    Bought with:

    Ruby Teich, 3429468

    Keller Williams Realty - Welli

    Source: BeachesMLS,MLS#: R10927563MLS LogoOriginating MLS: BeachesMLS

    Facts & features

    Interior

    Bedrooms & bathrooms
    • Bedrooms: 3
    • Bathrooms: 3
    • Full bathrooms: 3
    • Main level bathrooms: 3
    • Main level bedrooms: 3
    Primary bedroom
    • Level: Main
    • Area: 270
    • Dimensions: 18 X 15
    Bedroom 2
    • Level: Main
    • Area: 144
    • Dimensions: 12 X 12
    Bedroom 3
    • Level: Main
    • Area: 144
    • Dimensions: 12 X 12
    Dining room
    • Level: Main
    • Area: 168
    • Dimensions: 12 X 14
    Family room
    • Level: Main
    • Area: 336
    • Dimensions: 21 X 16
    Kitchen
    • Level: Main
    • Area: 132
    • Dimensions: 12 X 11
    Living room
    • Level: Main
    • Area: 240
    • Dimensions: 16 X 15
    Other
    • Description: Breakfast Area
    • Level: Main
    • Area: 90
    • Dimensions: 10 X 9
    Heating
    • Central, Electric
    Cooling
    • Central Air, Ceiling Fan(s), Electric
    Appliances
    • Included: Cooktop, Dryer, Dishwasher, Electric Range, Electric Water Heater, Disposal, Microwave, Refrigerator, Water Heater, Washer
    • Laundry: Inside, Laundry Tub
    Features
    • Breakfast Area, Bathtub, Dining Area, Separate/Formal Dining Room, Dual Sinks, Entrance Foyer, Garden Tub/Roman Tub, High Ceilings, Kitchen Island, Main Level Primary, Pantry, Sitting Area in Primary, Split Bedrooms, Soaking Tub, Separate Shower, Walk-In Closet(s)
    • Flooring: Carpet, Ceramic Tile
    • Doors: French Doors
    Interior area
    • Total structure area: 3,424
    • Total interior livable area: 2,631 sqft

    Property

    Parking
    • Total spaces: 2.5
    • Parking features: Attached, Garage, Golf Cart Garage, Garage Door Opener
    • Attached garage spaces: 2.5
    Features
    • Levels: One
    • Stories: 1
    • Patio & porch: Covered, Patio, Screened
    • Exterior features: Outdoor Living Area
    • Has private pool: Yes
    • Pool features: In Ground, Pool Equipment, Screen Enclosure, Association
    • Has view: Yes
    • View description: Golf Course, Pool
    • Waterfront features: None
    Lot
    • Features: On Golf Course, Many Trees, Sprinklers Automatic, Sprinkler System
    Details
    • Parcel number: 00414425160000040
    • Zoning: RS

    Construction

    Type & style
    • Home type: SingleFamily
    • Architectural style: Ranch
    • Property subtype: Single Family Residence
    Materials
    • Block
    • Roof: Concrete,Flat,Tile
    Condition
    • Resale
    • New construction: No
    • Year built: 1995
    Details
    • Builder model: The Dalton
    • Builder name: Kenco Communities

    Utilities & green energy

    • Electric: 3 Phase
    • Sewer: Public Sewer
    • Water: Public
    • Utilities for property: Cable Available, Sewer Available, Underground Utilities, Water Available

    Community & neighborhood

    Security
    • Security features: Security System Owned, Security System, Closed Circuit Camera(s), Fire Alarm, Gated with Guard, Gated Community, Smoke Detector(s), Security Guard
    Community
    • Community features: Home Owners Association, Gated, Property Manager On-Site, Sidewalks
    Location
    • Region: Lake Worth
    • Subdivision: WYCLIFFE TR H in Huntington

    HOA & financial

    HOA
    • Has HOA: Yes
    • HOA fee: $639 monthly
    • Amenities included: Bocce Court, Business Center, Clubhouse, Elevator(s), Fitness Center, Golf Course, Library, Pickleball, Pool, Putting Green(s), Restaurant, Spa/Hot Tub, Sidewalks, Tennis Court(s)
    • Services included: Common Areas, Cable TV, Maintenance Grounds, Recreation Facilities, Security, Internet
    • Association phone: 561-641-8554
    Other fees
    • Membership fee: $95,000
    Other financial information
    • Additional fee information: Membership Fee: 95000

    Other

    Other facts
    • Listing terms: Cash,Conventional
    • Road surface type: Paved

    Price history

    DateEventPrice
    12/22/2023Sold$575,000-13.5%$219/sqft
    Source: BeachesMLS #R10927563 Report a problem
    12/10/2023Pending sale$665,000$253/sqft
    Source: BeachesMLS #RX-10927563 Report a problem
    10/14/2023Price change$665,000-2.2%$253/sqft
    Source: BeachesMLS #RX-10927563 Report a problem
    9/21/2023Price change$680,000-12.7%$258/sqft
    Source: Stellar MLS #OM661240 Report a problem
    8/18/2023Listed for sale$779,000+14.6%$296/sqft
    Source: Stellar MLS #OM661240 Report a problem
    3/3/2023Sold$680,000+1%$258/sqft
    Source: BeachesMLS #R10849962 Report a problem
    2/15/2023Pending sale$673,500$256/sqft
    Source: BeachesMLS #RX-10849962 Report a problem
    2/8/2023Contingent$673,500$256/sqft
    Source: BeachesMLS #RX-10849962 Report a problem
    1/27/2023Price change$673,500-3.6%$256/sqft
    Source: BeachesMLS #RX-10849962 Report a problem
    12/16/2022Listed for sale$699,000+110.2%$266/sqft
    Source: BeachesMLS #RX-10849962 Report a problem
    5/27/2015Sold$332,500-0.2%$126/sqft
    Source: BeachesMLS #R10117763 Report a problem
    1/30/2004Sold$333,000+24.3%$127/sqft
    Source: Public Record Report a problem
    6/15/1995Sold$268,000$102/sqft
    Source: Public Record Report a problem

    Public tax history

    YearProperty taxesTax assessment
    2025$8,291 +3%$520,021 +2.9%
    2024$8,050 +35.7%$505,365 +99.7%
    2023$5,932 +24.1%$253,086 +10%
    2022$4,779 +17.9%$230,078 +10%
    2021$4,055 -5.3%$209,162 -5.3%
    2020$4,283 +2%$220,761 +3.5%
    2019$4,199 $213,250 +10.7%
    2018$4,199 +13.5%$192,685 -10.7%
    2017$3,698 -10.5%$215,840 +3.4%
    2016$4,131 +0.6%$208,768 +7.3%
    2015$4,106 +3.4%$194,630 -9.7%
    2014$3,970 -10.3%$215,480 -0.3%
    2013$4,427 -7.8%$216,134 -5.6%
    2012$4,802 -2.4%$228,984 -0.4%
    2011$4,918 -5.2%$229,847 -5%
    2010$5,186 -5.2%$241,992 -9.7%
    2009$5,472 -16.8%$268,122 -27.2%
    2008$6,575 -3.3%$368,050 -6.2%
    2007$6,800 -8.4%$392,183 -0.1%
    2006$7,426 $392,581 +27.8%
    2005-- $307,178 +15.6%
    2004$2,497 +1271.9%$265,638 +1.9%
    2003$182 -96.1%$260,685 +2.4%
    2002$4,705 -1.2%$254,575
    2001$4,761 +1.4%$254,575
    2000$4,698 +4.9%$254,575
    1999$4,479 $254,575

    Find assessor info on the county website

    Neighborhood: 33449

    Nearby schools

    GreatSchools rating
    Schools provided by the listing agent
    • Elementary: Panther Run (Palm Beach)
    • Middle: Polo Park
    • High: Palm Beach Central

    Source: BeachesMLS. This data may not be complete. We recommend contacting the local school district to confirm school assignments for this home.

    Get a cash offer in 3 minutes
    Find out how much your home could sell for in as little as 3 minutes with a no-obligation cash offer.
    Estimated market value
    $637,900
    Get a cash offer in 3 minutes
    Find out how much your home could sell for in as little as 3 minutes with a no-obligation cash offer.
    Estimated market value
    $637,900