All brick bungalow, 2 bedrooms, 1 bath, full basement, main floor bonus room. Some updated windows. Nice street, nice north city area in the Penrose Park corridor. Very close to highway 1-70/44. Big rooms. Needs rehab and would make a great rental. Call your real estate professional to walk you thru.
Closed
Listed by: Ronnie Barrett Realty • Ronnie Barrett • 314-827-0500
Bought with: Ronnie Barrett Realty
Price Unknown
4446 Kenneth Pl, Saint Louis, MO 63115
2beds
1,000sqft
Single Family Residence
Built in 1929
3,750 Square Feet Lot
$21,400 Zestimate®
$--/sqft
$966 Estimated rent
Home value
$21,400
$20,000 - $22,000
$966/mo
Zestimate® history
Owner options
List your home for rent
$966/mo
Rent Zestimate®
Find your next renter with Zillow Rental Manager. Plus, with online applications, you can quickly screen prospective tenants – for free.
$966/mo
Rent Zestimate®
Refinance and save
Refinancing to a lower rate could help reduce your monthly payments and save thousands over the life of the loan.
Explore your selling options
Work with a Zillow partner agent
Leverage their expertise and Zillow's premium Showcase listings to get your home seen by more buyers.
Get startedList with your own agent
Get your home in front of millions of buyers by listing it on Zillow.
Learn how to do itSell it yourself
Take full control of how buyers see your home on Zillow by listing For Sale by Owner (FSBO).
List your homeWhat's special
Full basementAll brick bungalowNice streetMain floor bonus roomSome updated windowsBig rooms
Zillow last checked:
Listing updated:
Listed by:
Ronnie Barrett 314-827-0500,
Ronnie Barrett Realty
Bought with:
Ronnie Barrett, 1999020434
Ronnie Barrett Realty
Source: MARIS,MLS#: 26050395 Originating MLS: St. Louis Association of REALTORS
Originating MLS: St. Louis Association of REALTORSFacts & features
Interior
Bedrooms & bathrooms
- Bedrooms: 2
- Bathrooms: 1
- Full bathrooms: 1
- Main level bathrooms: 1
- Main level bedrooms: 2
Bedroom
- Features: Floor Covering: Wood
- Level: Main
- Area: 154
- Dimensions: 14x11
Bedroom
- Features: Floor Covering: Laminate
- Level: Main
- Area: 121
- Dimensions: 11x11
Bonus room
- Features: Floor Covering: Wood
- Level: Main
- Area: 98
- Dimensions: 14x7
Dining room
- Features: Floor Covering: Wood
- Level: Main
- Area: 121
- Dimensions: 11x11
Kitchen
- Features: Floor Covering: Vinyl
- Level: Main
- Area: 132
- Dimensions: 12x11
Living room
- Features: Floor Covering: Wood
- Level: Main
- Area: 154
- Dimensions: 14x11
Heating
- Other
Cooling
- None
Features
- Flooring: Vinyl, Wood
- Doors: Storm Door(s)
- Basement: Block,Full,Unfinished
- Has fireplace: No
Interior area
- Total structure area: 1,000
- Total interior livable area: 1,000 sqft
- Finished area above ground: 1,000
Property
Features
- Levels: One
- Fencing: Partial
Lot
- Size: 3,750 Square Feet
- Dimensions: 30 x 125
- Features: Level
Details
- Parcel number: 44191000300
- Special conditions: Listing As Is
Construction
Type & style
- Home type: SingleFamily
- Architectural style: Bungalow
- Property subtype: Single Family Residence
- Attached to another structure: Yes
Materials
- Block, Brick
- Roof: Asbestos Shingle
Condition
- Fixer
- New construction: No
- Year built: 1929
Utilities & green energy
- Electric: Ameren
- Sewer: Public Sewer
- Water: Public
- Utilities for property: Electricity Available, Electricity Connected, Natural Gas Available, Sewer Connected, Water Connected
Community & HOA
Community
- Subdivision: Bryan Park Add
HOA
- Has HOA: No
Location
- Region: Saint Louis
Financial & listing details
- Tax assessed value: $3,920
- Annual tax amount: $349
- Date on market: 8/8/2026
- Cumulative days on market: 31 days
- Listing terms: Cash,Conventional
- Electric utility on property: Yes
Price history
| Date | Event | Price |
|---|---|---|
| 9/15/2026 | Sold | -- |
Source:  MARIS #26050395 Report a problem MARIS #26050395 Report a problem | ||
| 9/9/2026 | Pending sale | $38,000$38/sqft |
Source: MARIS #26050395 Report a problem | ||
| 8/26/2026 | Contingent | $38,000$38/sqft |
Source: MARIS #26050395 Report a problem | ||
| 8/8/2026 | Listed for sale | $38,000$38/sqft |
Source: MARIS #26050395 Report a problem | ||
| 10/11/2013 | Sold | -- |
Source: Public Record Report a problem | ||
Public tax history
| Year | Property taxes | Tax assessment |
|---|---|---|
| 2025 | $349 +1.3% | $3,920 +3.7% |
| 2024 | $344 +4.7% | $3,780 |
| 2023 | $329 -2% | $3,780 +1.6% |
| 2022 | $336 +0.1% | $3,720 |
| 2021 | $335 -0.4% | $3,720 -1.8% |
| 2020 | $337 | $3,790 +0.3% |
| 2019 | $337 | $3,780 +7.4% |
| 2018 | $337 +3.7% | $3,520 |
| 2017 | $324 -0.4% | $3,520 -0.8% |
| 2016 | $326 +9.5% | $3,550 -0.3% |
| 2015 | $297 -14.9% | $3,560 |
| 2014 | $350 | $3,560 -16% |
| 2013 | $350 | $4,240 -52.8% |
| 2012 | -- | $8,990 |
| 2011 | -- | $8,990 |
| 2010 | -- | $8,990 +7.5% |
| 2009 | $584 -13.7% | $8,360 |
| 2008 | $676 | $8,360 -15.9% |
| 2007 | $676 | $9,940 |
| 2006 | $676 +1% | $9,940 +7.2% |
| 2005 | $669 +5.8% | $9,270 +12% |
| 2004 | $633 +2.9% | $8,280 |
| 2003 | $615 +8.9% | $8,280 +12% |
| 2002 | $565 | $7,390 |
| 2001 | -- | $7,390 +1.8% |
| 2000 | -- | $7,260 |
Find assessor info on the county website
Neighborhood: Penrose
Nearby homes
- $2,8602 bd1 ba1k sqft4442 Kenneth Pl, Saint Louis, MO 63115Off Market
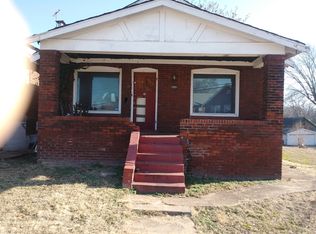
- $4,280-- bd1 ba1k sqft4448 Kenneth Pl, Saint Louis, MO 63115Off Market
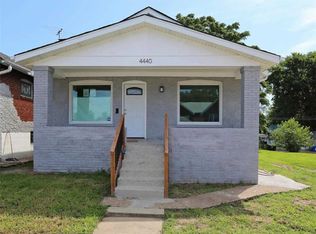
- $89,9003 bd2 ba1k sqft4440 Kenneth Pl, Saint Louis, MO 63115Off Market
- $3,680-- bd1 ba792 sqft4450 Kenneth Pl, Saint Louis, MO 63115Off Market
- $5,720-- bd1 ba1k sqft4454 Kenneth Pl, Saint Louis, MO 63115Off Market
- $780-- bd-- ba-- sqft4438 Kenneth Pl, Saint Louis, MO 63115Off Market
- $3,3002 bd1 ba728 sqft4600 Richard Pl, Saint Louis, MO 63115Off Market
- $57,300-- bd1 ba842 sqft4460 Kenneth Pl, Saint Louis, MO 63115Off Market
Nearby schools
GreatSchools rating
- 4/10Hickey Elementary SchoolGrades: PK-6Distance: 1 mi
- 2/10Yeatman-Liddell Middle SchoolGrades: 6-8Distance: 0.5 mi
- 1/10Vashon High SchoolGrades: 9-12Distance: 2.4 mi
Schools provided by the listing agent
- Elementary: Bryan Hill Elem.
- Middle: Yeatman-Liddell Middle School
- High: Beaumont Cte High School
Source: MARIS. This data may not be complete. We recommend contacting the local school district to confirm school assignments for this home.
- Missouri
- Saint Louis City
- Saint Louis
- 63115
- Penrose
- 4446 Kenneth Pl
