This spacious and well-designed split 4 bedroom, 2 bath pool home is situated on a large corner lot in Post Road Cascades neighborhood in the heart of Melbourne. Upon entering, you'll notice high ceilings and an abundance of natural light. In the heart of the home the kitchen overlooks the expansive family room, creating an inviting space for entertainment and relaxation. A triple slider seamlessly connects the indoor and outdoor living areas, leading to the screened-in pool oasis complete with a solar heater, perfect for year-round enjoyment. The convenience of a second bath with direct access to the pool area adds a practical touch, and a newer roof (2017), new exterior paint (2024), new A/C (2023), new hot water heater (2023) and hurricane shutters give you peace of mind. Cooking enthusiasts will appreciate the gas range in the kitchen, and his and hers master walk-in closets provide ample storage space for all your belongings. Additional highlights include an inside laundry room with a sink, a fenced yard for added privacy, and a 3 car garage with upgraded electrical service, ideal for a workshop. Located in a prime location near a wealth of amenities, including shopping, dining, entertainment, and top-rated schools, this residence offers the perfect chance to put your personal touch into some needed updates and create your dream home.
Sold for $520,000
$520,000
4446 Montreaux Ave, Melbourne, FL 32934
4beds
2,145sqft
Single Family Residence
Built in 2000
0.27 Acres Lot
$550,900 Zestimate®
$242/sqft
$3,084 Estimated rent
Home value
$550,900
$523,000 - $578,000
$3,084/mo
Zestimate® history
Owner options
List your home for rent
$3,084/mo
Rent Zestimate®
Find your next renter with Zillow Rental Manager. Plus, with online applications, you can quickly screen prospective tenants – for free.
$3,084/mo
Rent Zestimate®
Refinance and save
$3,850/mo
Est. payment
Refinancing to a lower rate could help reduce your monthly payments and save thousands over the life of the loan.
$3,850/mo
Est. payment
Explore your selling options
Work with a Zillow partner agent
Leverage their expertise and Zillow's premium Showcase listings to get your home seen by more buyers.
Get startedList with your own agent
Get your home in front of millions of buyers by listing it on Zillow.
Learn how to do itSell it yourself
Take full control of how buyers see your home on Zillow by listing For Sale by Owner (FSBO).
List your homeWhat's special
High ceilingsGas rangeNew exterior paintAmple storage spaceLarge corner lotExpansive family roomNewer roof
Zillow last checked:
Listing updated:
Listed by:
Kristie Escalera 321-795-3622,
Blue Marlin Real Estate
Bought with:
Steven Thomas, 3500813
One Sotheby's International
Source: Space Coast AOR,MLS#: 1007252
Facts & features
Interior
Bedrooms & bathrooms
- Bedrooms: 4
- Bathrooms: 2
- Full bathrooms: 2
Heating
- Natural Gas
Cooling
- Central Air
Appliances
- Included: Dishwasher, Disposal, Dryer, Gas Range, Gas Water Heater, Microwave, Refrigerator, Washer
- Laundry: Sink
Features
- Ceiling Fan(s), Central Vacuum, His and Hers Closets, Primary Bathroom -Tub with Separate Shower, Vaulted Ceiling(s), Walk-In Closet(s)
- Flooring: Carpet, Tile
- Has fireplace: No
Interior area
- Total interior livable area: 2,145 sqft
Property
Parking
- Total spaces: 3
- Parking features: Attached, Garage, Garage Door Opener
- Attached garage spaces: 3
Features
- Levels: One
- Stories: 1
- Patio & porch: Covered, Patio, Screened
- Exterior features: Storm Shutters
- Has private pool: Yes
- Pool features: In Ground, Screen Enclosure, Solar Heat
- Fencing: Vinyl
- Has view: Yes
- View description: Pool
Lot
- Size: 0.27 Acres
- Features: Corner Lot, Sprinklers In Front, Sprinklers In Rear
Details
- Additional parcels included: 2619728
- Parcel number: 263636750000d.00012.00
- Special conditions: Standard
Construction
Type & style
- Home type: SingleFamily
- Property subtype: Single Family Residence
Materials
- Block, Stucco
- Roof: Shingle
Condition
- New construction: No
- Year built: 2000
Utilities & green energy
- Sewer: Public Sewer
- Water: Public
- Utilities for property: Cable Available, Electricity Connected, Natural Gas Connected, Sewer Connected, Water Connected
Community & HOA
Community
- Subdivision: Post Road Cascades
HOA
- Has HOA: Yes
- HOA fee: $400 annually
- HOA name: Post Road Cascades/ Towers Mgmt
- HOA phone: 321-733-3382
Location
- Region: Melbourne
Financial & listing details
- Price per square foot: $242/sqft
- Tax assessed value: $415,250
- Annual tax amount: $2,670
- Date on market: 3/8/2024
- Listing terms: Cash,Conventional,FHA,VA Loan
Price history
| Date | Event | Price |
|---|---|---|
| 4/5/2024 | Sold | $520,000-3.7%$242/sqft |
Source: Space Coast AOR #1007252 Report a problem | ||
| 3/18/2024 | Pending sale | $539,900$252/sqft |
Source: Space Coast AOR #1007252 Report a problem | ||
| 3/8/2024 | Listed for sale | $539,900+111.7%$252/sqft |
Source: Space Coast AOR #1007252 Report a problem | ||
| 3/1/2004 | Sold | $255,000+8.7%$119/sqft |
Source: Public Record Report a problem | ||
| 5/7/2003 | Sold | $234,500+30.3%$109/sqft |
Source: Public Record Report a problem | ||
| 7/13/2000 | Sold | $180,000$84/sqft |
Source: Public Record Report a problem | ||
Public tax history
| Year | Property taxes | Tax assessment |
|---|---|---|
| 2025 | $7,457 +172% | $415,250 +109.4% |
| 2024 | $2,742 +2.7% | $198,310 +3% |
| 2023 | $2,671 +3.6% | $192,540 +3% |
| 2022 | $2,578 -1.1% | $186,940 +3% |
| 2021 | $2,607 +1.1% | $181,500 +1.4% |
| 2020 | $2,578 -0.7% | $179,000 +2.3% |
| 2019 | $2,596 | $174,980 +1.9% |
| 2018 | $2,596 +0.3% | $171,720 +2.1% |
| 2017 | $2,588 -0.1% | $168,190 +2.1% |
| 2016 | $2,590 -2.6% | $164,740 +0.7% |
| 2015 | $2,659 -0.8% | $163,600 +0.8% |
| 2014 | $2,682 | $162,310 -9.1% |
| 2013 | -- | $178,640 +13.6% |
| 2012 | $2,561 -1.9% | $157,250 -1.3% |
| 2011 | $2,612 -5.4% | $159,340 -10.8% |
| 2010 | $2,760 -11.2% | $178,680 -14% |
| 2009 | $3,108 -8.3% | $207,710 -8.9% |
| 2008 | $3,389 -9.3% | $228,000 -3% |
| 2007 | $3,736 -10.2% | $235,000 -7.4% |
| 2005 | $4,161 +21.4% | $253,700 +41.1% |
| 2004 | $3,427 +33% | $179,760 +18.5% |
| 2003 | $2,576 +4.3% | $151,680 +5.8% |
| 2002 | $2,471 +2.7% | $143,350 +2.5% |
| 2001 | $2,406 +309.3% | $139,810 +366% |
| 2000 | $588 | $30,000 |
Find assessor info on the county website
Neighborhood: 32934
Nearby homes
- $464,9003 bd2 ba2k sqft4406 E Montreaux Ave, Melbourne, FL 32934Off Market

- $549,0003 bd2 ba2k sqft4406 Montreaux Ave, Melbourne, FL 32934For Sale

- $530,7004 bd2 ba2.1k sqft4223 Chelan Dr, Melbourne, FL 32934Off Market
- $471,9003 bd2 ba2.2k sqft4213 Chelan Dr, Melbourne, FL 32934Off Market
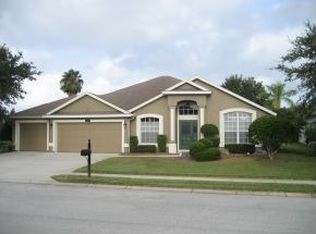
- $510,1004 bd2 ba2.1k sqft4427 Montreaux Ave, Melbourne, FL 32934Off Market
- $519,5004 bd3 ba2.2k sqft4396 Montreaux Ave, Melbourne, FL 32934Off Market
- $457,4004 bd2 ba2.1k sqft4417 Montreaux Ave, Melbourne, FL 32934Off Market
- $483,7004 bd3 ba2.2k sqft4437 Montreaux Ave, Melbourne, FL 32934Off Market
Nearby schools
GreatSchools rating
- 9/10Longleaf Elementary SchoolGrades: PK-6Distance: 0.3 mi
- 4/10Lyndon B. Johnson Middle SchoolGrades: 7-8Distance: 2.6 mi
- 4/10Eau Gallie High SchoolGrades: PK,9-12Distance: 3.3 mi
Schools provided by the listing agent
- Elementary: Longleaf
- Middle: Johnson
- High: Eau Gallie
Source: Space Coast AOR. This data may not be complete. We recommend contacting the local school district to confirm school assignments for this home.
Get a cash offer in 3 minutes
Find out how much your home could sell for in as little as 3 minutes with a no-obligation cash offer.
Estimated market value
$550,900
Get a cash offer in 3 minutes
Find out how much your home could sell for in as little as 3 minutes with a no-obligation cash offer.
Estimated market value
$550,900
- Florida
- Brevard County
- Melbourne
- 32934
- 4446 Montreaux Ave
Nearby cities
Nearby neighborhoods
Nearby zip codes
Other Melbourne Topics
