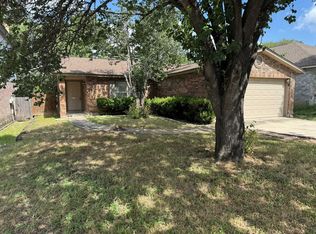
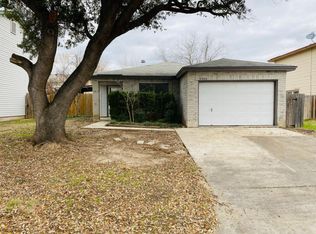
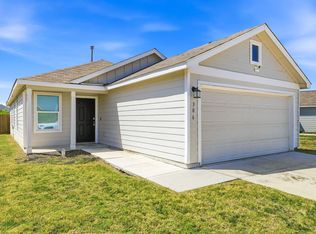
Welcome home to this beautifully updated 3-bedroom, 2-bath residence offering 1,350 square feet of comfortable living space. Recent upgrades include stylish lighting fixtures, modern faucets, and durable flooring throughout-there's no carpet, making maintenance a breeze. The functional layout provides comfortable living for families, while the spacious backyard is perfect for weekend barbecues, and family gatherings. Conveniently located just minutes from shopping, dining, and schools, this home combines everyday comfort with an ideal location.
House for rent
$1,800/moFees may apply
4446 Mystic Sunrise Dr, San Antonio, TX 78244
3beds
1,358sqft
Price may not include required fees and charges. Learn more|
Singlefamily
Available now
Air conditioner, central air
Dryer connection laundry
Attached garage parking
Central, electric
What's special
Modern faucetsSpacious backyardDurable flooring throughoutStylish lighting fixturesFunctional layout
- 41 days |
- -- |
- -- |
Zillow last checked:
Listing updated:
Travel times

Let’s turn your rent into credit progress
Build credit history with every on-time payment and get credit for the payment you’re already making.
Facts & features
Interior
Bedrooms & bathrooms
- Bedrooms: 3
- Bathrooms: 2
- Full bathrooms: 2
Heating
- Central, Electric
Cooling
- Air Conditioner, Central Air
Appliances
- Included: Dishwasher, Electric Water Heater, Garbage Disposal, Refrigerator, Stove/Range
- Laundry: Dryer Connection, Hookups, Washer Hookup
Features
- All Bedrooms Downstairs, Cable TV Available, Ceiling Fan(s), High Speed Internet, One Living Area, Open Floorplan, Separate Dining Room, Utility Room Inside
- Flooring: Vinyl
Interior area
- Total interior livable area: 1,358 sqft
Property
Parking
- Parking features: Attached, Garage
- Has attached garage: Yes
- Details: Contact manager
Features
- Stories: 1
- Exterior features: All Bedrooms Downstairs, One Living Area, Separate Dining Room, Utility Room Inside
- Pool features: Contact manager
Details
- Additional structures: Garage(s)
- Parcel number: 622992
Construction
Type & style
- Home type: SingleFamily
- Property subtype: SingleFamily
Materials
- Roof: Composition
Condition
- Year built: 2003
Utilities & green energy
- Utilities for property: Cable Connected
Community & HOA
HOA
- Amenities included: Cable TV
Location
- Region: San Antonio
Financial & listing details
- Lease term: Max # of Months (13),Min # of Months (12)
Nearby apartments for rent

Price history
| Date | Event | Price |
|---|---|---|
| 8/16/2026 | Price change | $1,800-5.3%$1/sqft |
Source: LERA MLS #2002677 Report a problem | ||
| 7/23/2026 | Listed for rent | $1,900+24.6%$1/sqft |
Source: LERA MLS #2002677 Report a problem | ||
| 7/1/2023 | Listing removed | -- |
Source:  LERA MLS #1671024 Report a problem LERA MLS #1671024 Report a problem | ||
| 4/8/2023 | Listing removed | -- |
Source: LERA MLS #1678609 Report a problem | ||
| 4/7/2023 | Listed for rent | $1,525+32.6%$1/sqft |
Source: LERA MLS #1678609 Report a problem | ||
| 3/3/2023 | Listed for sale | $235,000+67.9%$173/sqft |
Source: LERA MLS #1671024 Report a problem | ||
| 2/19/2018 | Listing removed | $1,150$1/sqft |
Source: 3D Realty & Property Mgmt. #1283035 Report a problem | ||
| 1/27/2018 | Price change | $1,150-8%$1/sqft |
Source: 3D Realty & Property Mgmt. #1283035 Report a problem | ||
| 12/14/2017 | Listed for rent | $1,250$1/sqft |
Source: 3D Realty & Property Mgmt. #1283035 Report a problem | ||
| 11/15/2017 | Sold | -- |
Source: LERA MLS #1260532 Report a problem | ||
| 10/23/2017 | Pending sale | $139,990$103/sqft |
Source: RE/Max River Cities #1260532 Report a problem | ||
| 8/3/2017 | Listed for sale | $139,990$103/sqft |
Source: RE/Max River Cities #1260532 Report a problem | ||
| 2/16/2006 | Sold | -- |
Source: LERA MLS #570924 Report a problem | ||
| 4/15/2004 | Sold | -- |
Source: LERA MLS #479682 Report a problem | ||
Neighborhood: Highland Farms
Nearby schools
GreatSchools rating
- 3/10William Paschall Elementary SchoolGrades: PK-5Distance: 0.4 mi
- 2/10Kirby Middle SchoolGrades: 7-8Distance: 1.1 mi
- 3/10Karen Wagner High SchoolGrades: 9-12Distance: 1.3 mi