Skip main navigation
Sold for $374,900
  • $374,900

    4446 N 21ST Place, Phoenix, AZ 85016

    2beds
    3baths
    1,836sqft
    Townhouse
    Built in 1974
    1,703 Square Feet Lot
    $423,300 Zestimate®
    $204/sqft
    $2,838 Estimated rent

    Home value

    $423,300

    $385,000 - $461,000

    $2,838/mo

    Zestimate® history
    Loading
    Loading...

    Owner options

    List your home for rent

    $2,838/mo

    Rent Zestimate®

    Find your next renter with Zillow Rental Manager. Plus, with online applications, you can quickly screen prospective tenants – for free.

    Learn more

    $2,838/mo

    Rent Zestimate®

    Refinance and save

    $2,408/mo

    Est. payment

    Refinancing to a lower rate could help reduce your monthly payments and save thousands over the life of the loan.

    See today's rates

    $2,408/mo

    Est. payment

    Explore your selling options

    Work with a Zillow partner agent

    Leverage their expertise and Zillow's premium Showcase listings to get your home seen by more buyers.

    Get started

    List with your own agent

    Get your home in front of millions of buyers by listing it on Zillow.

    Learn how to do it

    Sell it yourself

    Take full control of how buyers see your home on Zillow by listing For Sale by Owner (FSBO).

    List your home

    What's special

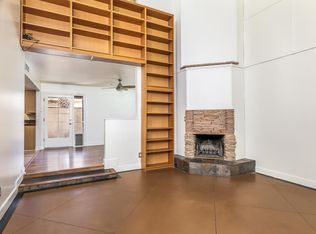
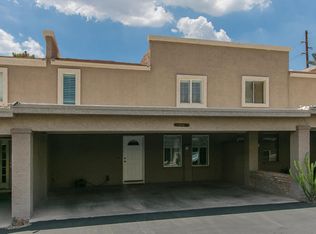
    WOW! This home has recently been remodeled by a licensed contractor. The home features fresh paint, new flooring, and updated fixtures throughout. Walk in to a spacious living room filled with natural light. The kitchen has been completely redone with new white cabinets, quartz counter tops, stainless steel appliances, and new hardware. Upstairs, both bedrooms boast new carpet, fresh paint, and new light fixtures. All 3 bathrooms have been updated with new vanities, counter tops, and fixtures. Cute, easy maintenance back patio. Two car carport!

    Zillow last checked:

    Listing updated:

    Listed by:

    Eric R Hartsburg 602-743-1984,

    Maplewood Homes,

    Jamie Karagiannis 480-285-4678,

    Maplewood Homes

    Bought with:

    Maria Enriquez-Camargo, SA689090000

    eXp Realty

    Ruben Luna, SA558959000

    eXp Realty

    Source: ARMLS,MLS#: 6779263MLS Logo

    Facts & features

    Interior

    Bedrooms & bathrooms
    • Bedrooms: 2
    • Bathrooms: 3
    Heating
    • Electric
    Cooling
    • Central Air, Ceiling Fan(s)
    Features
    • Granite Counters, Double Vanity, Upstairs, Full Bth Master Bdrm, Separate Shwr & Tub
    • Flooring: Carpet, Vinyl
    • Has basement: No
    Interior area
    • Total structure area: 1,836
    • Total interior livable area: 1,836 sqft

    Property

    Parking
    • Total spaces: 2
    • Parking features: Carport
    • Carport spaces: 2
    Features
    • Stories: 2
    • Patio & porch: Covered
    • Pool features: None
    • Spa features: None
    • Fencing: Block,Wood
    Lot
    • Size: 1,703 sqft
    Details
    • Parcel number: 16331083
    • Special conditions: Owner/Agent

    Construction

    Type & style
    • Home type: Townhouse
    • Property subtype: Townhouse
    • Attached to another structure: Yes
    Materials
    • Stucco, Wood Frame
    • Roof: Built-Up
    Condition
    • Year built: 1974

    Utilities & green energy

    • Sewer: Public Sewer
    • Water: City Water

    Community & neighborhood

    Community
    • Community features: Community Pool
    Location
    • Region: Phoenix
    • Subdivision: DEB-LIN MANOR AMD

    HOA & financial

    HOA
    • Has HOA: Yes
    • HOA fee: $265 monthly
    • Services included: Maintenance Grounds, Maintenance Exterior
    • Association name: Deb-Lin Manor
    • Association phone: 480-759-4945

    Other

    Other facts
    • Listing terms: Cash,Conventional
    • Ownership: Fee Simple

    Price history

    DateEventPrice
    3/12/2026Listing removed$2,600$1/sqft
    Source: Zillow Rentals Report a problem
    2/15/2026Listed for rent$2,600+116.7%$1/sqft
    Source: Zillow Rentals Report a problem
    12/27/2024Sold$374,900$204/sqft
    Source: ARMLS #6779263 Report a problem
    11/11/2024Pending sale$374,900$204/sqft
    Source: ARMLS #6779263 Report a problem
    11/3/2024Listed for sale$374,900+33.9%$204/sqft
    Source: ARMLS #6779263 Report a problem
    9/4/2024Sold$280,000-26.3%$153/sqft
    Source: Public Record Report a problem
    8/11/2024Listed for sale$380,000$207/sqft
    Source: ARMLS #6721519 Report a problem
    8/3/2024Pending sale$380,000$207/sqft
    Source: ARMLS #6721519 Report a problem
    6/23/2024Price change$380,000-3.8%$207/sqft
    Source: ARMLS #6721519 Report a problem
    6/20/2024Listed for sale$395,000+97.5%$215/sqft
    Source: ARMLS #6721519 Report a problem
    11/22/2022Sold$200,000+19900%$109/sqft
    Source: Public Record Report a problem
    3/24/2021Listing removed--
    Source: Owner Report a problem
    8/30/2017Listing removed$1,200$1/sqft
    Source: Owner Report a problem
    8/20/2017Price change$1,200-20%$1/sqft
    Source: Owner Report a problem
    8/18/2017Listed for rent$1,500+42.9%$1/sqft
    Source: Owner Report a problem
    5/22/2012Listing removed$1,050$1/sqft
    Source: Coldwell Banker Residential Brokerage - Biltmore #4727600 Report a problem
    5/20/2012Sold$1,000-99.1%$1/sqft
    Source: ARMLS #4727600 Report a problem
    3/22/2012Price change$1,050-4.5%$1/sqft
    Source: Coldwell Banker Residential Brokerage - Biltmore #4727600 Report a problem
    3/11/2012Listed for rent$1,100$1/sqft
    Source: Coldwell Banker Residential Brokerage - Biltmore #4727600 Report a problem
    4/30/2003Sold$110,000+29%$60/sqft
    Source: Public Record Report a problem
    9/19/1997Sold$85,300+10.8%$46/sqft
    Source: Public Record Report a problem
    4/23/1996Sold$77,000+28.5%$42/sqft
    Source: Public Record Report a problem
    6/17/1994Sold$59,900$33/sqft
    Source: Public Record Report a problem

    Public tax history

    YearProperty taxesTax assessment
    2025$1,844 +5.2%$32,910 -8%
    2024$1,753 +3%$35,780 +145.4%
    2023$1,702 -9.7%$14,583 -34%
    2022$1,885 +0.7%$22,100 +2.6%
    2021$1,872 +2.3%$21,530 +4%
    2020$1,831 +2.5%$20,700 +3.1%
    2019$1,786 $20,080 +8%
    2018$1,786 +4.9%$18,600 +10%
    2017$1,702 +11.5%$16,910 +1.4%
    2016$1,526 +8.8%$16,670 +42.4%
    2015$1,403 $11,710 +24.6%
    2014-- $9,400
    2013-- $9,400 +9.9%
    2012-- $8,550 -50.1%
    2011-- $17,150 -6.5%
    2010-- $18,350 -24.6%
    2009-- $24,350 +9.4%
    2008-- $22,250 +29.7%
    2007-- $17,150 +69.8%
    2006-- $10,100
    2005-- $10,100 +6.3%
    2004-- $9,500
    2003-- $9,500 +33.8%
    2002-- $7,100

    Find assessor info on the county website

    Neighborhood: Camelback East

    Nearby schools

    GreatSchools rating
    Schools provided by the listing agent
    • Elementary: Madison Camelview Elementary
    • Middle: Madison Park School
    • High: Camelback High School
    • District: Madison Elementary District

    Source: ARMLS. This data may not be complete. We recommend contacting the local school district to confirm school assignments for this home.

    Get a cash offer in 3 minutes
    Find out how much your home could sell for in as little as 3 minutes with a no-obligation cash offer.
    Estimated market value
    $423,300
    Get a cash offer in 3 minutes
    Find out how much your home could sell for in as little as 3 minutes with a no-obligation cash offer.
    Estimated market value
    $423,300