Skip main navigation
Off market
  • $754,800

    4446 N Elm Ct, Denver, CO 80211

    4beds
    2baths
    1,670sqft
    Detached Single Family
    Built in 1945
    6,098 Square Feet Lot
    $754,800 Zestimate®
    $452/sqft
    $3,531 Estimated rent

    Home value

    $754,800

    $710,000 - $800,000

    $3,531/mo

    Zestimate® history
    Loading
    Loading...

    Owner options

    List your home for rent

    $3,531/mo

    Rent Zestimate®

    Find your next renter with Zillow Rental Manager. Plus, with online applications, you can quickly screen prospective tenants – for free.

    Learn more

    $3,531/mo

    Rent Zestimate®

    Refinance and save

    $4,308/mo

    Est. payment

    Refinancing to a lower rate could help reduce your monthly payments and save thousands over the life of the loan.

    See today's rates

    $4,308/mo

    Est. payment

    Explore your selling options

    Work with a Zillow partner agent

    Leverage their expertise and Zillow's premium Showcase listings to get your home seen by more buyers.

    Get started

    List with your own agent

    Get your home in front of millions of buyers by listing it on Zillow.

    Learn how to do it

    Sell it yourself

    Take full control of how buyers see your home on Zillow by listing For Sale by Owner (FSBO).

    List your home

    What's special

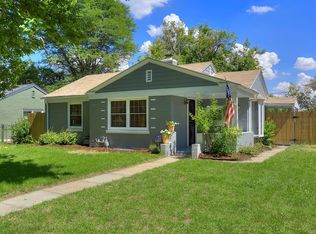
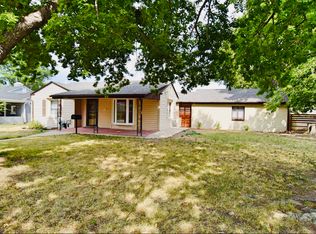
    True 4 bedroom with dedicated basement entrance perfect for AirBNB, roommates, or guests! Owner was renting for $1,600. Large lot is zoned for an ADU to provide even more living space or ability to further your house hack! Brick exterior and hardwood floors give this classic charm. Modern updates make this a great place to live in walkable Sunnyside...Denver's hottest hood. Full remodel in 2016 included new roof and windows, new water lines, and both bathrooms were 100% gutted. New stainless appliances, new laundry room, and new basement walls and baseboard just added. Fenced yard with big shade trees and covered porches in front and back make this a great place to live or rent. Steps away from Starbucks, easy access to Berkeley - Highlands - Tennyson St, and I-70 is just around the corner! Buyer to verify square footage. Estimated that the ADU could be a new 864sf garage, with 648sf more above it.

    This property is off market, which means it's not currently listed for sale or rent on Zillow. This may be different from what's available on other websites or public sources.

    Facts & features

    Interior

    Bedrooms & bathrooms
    • Bedrooms: 4
    • Bathrooms: 2
    Heating
    • Forced air, Gas
    Appliances
    • Included: Range / Oven, Refrigerator
    Features
    • Double Pane Windows
    • Flooring: Hardwood
    • Basement: Finished
    Interior area
    • Total interior livable area: 1,670 sqft

    Property

    Parking
    • Total spaces: 2
    • Parking features: Garage - Attached, Garage - Detached, Off-street, On-street
    Features
    • Exterior features: Brick
    • Fencing: Fence
    Lot
    • Size: 6,098 sqft
    • Features: Near Public Transit
    Details
    • Parcel number: 0220133007000
    • Zoning: U-SU-C1

    Construction

    Type & style
    • Home type: SingleFamily
    • Property subtype: Detached Single Family
    Materials
    • Roof: Composition
    Condition
    • Year built: 1945

    Utilities & green energy

    • Sewer: Public Sewer
    • Water: Public
    • Utilities for property: Cable Available

    Community & neighborhood

    Location
    • Region: Denver

    Other

    Other facts
    • Flooring: Wood
    • Sewer: Public Sewer
    • WaterSource: Public
    • Heating: Forced Air, Gas
    • Utilities: Cable Available
    • ConstructionMaterials: Brick
    • PropertySubType: Detached Single Family
    • OpenParkingSpaces: 0
    • Cooling: Ceiling Fan(s)
    • InteriorFeatures: Double Pane Windows
    • ExteriorFeatures: Covered Patio, Fence
    • Roof: Composition Shingles
    • Appliances: Smoke Alarm, Refrigerator (Kitchen), Stove/Range/Oven
    • LotFeatures: Near Public Transit
    • Fencing: Fence
    • StructureType: Ranch/1 Story
    • Zoning: U-SU-C1
    • AboveGradeFinishedAreaSource: 835
    • MlsStatus: Under Contract

    Price history

    DateEventPrice
    11/18/2019Sold$550,000$329/sqft
    Source: Public Record Report a problem
    10/21/2019Pending sale$550,000$329/sqft
    Source: Ecospace, Inc #6873587 Report a problem
    10/11/2019Price change$550,000-4.3%$329/sqft
    Source: Ecospace, Inc #6873587 Report a problem
    9/28/2019Listed for sale$575,000+21.6%$344/sqft
    Source: Ecospace, Inc #6873587 Report a problem
    10/9/2017Sold$473,000-1.4%$283/sqft
    Source: Public Record Report a problem
    9/7/2017Price change$479,900-2%$287/sqft
    Source: Buyers' Slice Realty #4032368 Report a problem
    8/24/2017Price change$489,900-1%$293/sqft
    Source: Buyers' Slice Realty #4032368 Report a problem
    8/4/2017Price change$495,000-1%$296/sqft
    Source: Buyers' Slice Realty #4032368 Report a problem
    7/27/2017Price change$499,900+4.2%$299/sqft
    Source: Buyers' Slice Realty #4032368 Report a problem
    7/7/2017Price change$479,900-2.1%$287/sqft
    Source: Buyers' Slice Realty #4032368 Report a problem
    6/15/2017Listed for sale$489,999+47.1%$293/sqft
    Source: Buyers' Slice Realty #4032368 Report a problem
    4/17/2017Listing removed$2,500$1/sqft
    Source: Owner Report a problem
    3/30/2017Listed for rent$2,500$1/sqft
    Source: Owner Report a problem
    6/3/2015Sold$333,000+11%$199/sqft
    Source: Public Record Report a problem
    4/14/2015Pending sale$299,900$180/sqft
    Source: Re/Max Of Boulder, Inc #760234 Report a problem
    4/11/2015Listed for sale$299,900$180/sqft
    Source: Re/Max Of Boulder, Inc #760234 Report a problem

    Public tax history

    YearProperty taxesTax assessment
    2024$4,090 +35.4%$52,790 -5.7%
    2023$3,020 +3.6%$56,010 +47.5%
    2022$2,915 +2.3%$37,980 -2.8%
    2021$2,850 +9.5%$39,060 +1.7%
    2020$2,603 +12%$38,410 +5.7%
    2019$2,324 $36,353 +21%
    2018$2,324 +0.3%$30,040
    2017$2,317 +12.7%$30,040 +14.1%
    2016$2,056 +21.6%$26,320
    2015$1,691 0%$26,320 +29.3%
    2014$1,692 $20,360

    Find assessor info on the county website

    Neighborhood: Sunnyside

    Nearby schools

    GreatSchools rating
    Schools provided by the listing agent
    • Elementary: Columbian
    • Middle: Strive Sunnyside
    • High: North
    • District: Denver 1

    Source: The MLS. This data may not be complete. We recommend contacting the local school district to confirm school assignments for this home.

    Get a cash offer in 3 minutes
    Find out how much your home could sell for in as little as 3 minutes with a no-obligation cash offer.
    Estimated market value
    $754,800
    Get a cash offer in 3 minutes
    Find out how much your home could sell for in as little as 3 minutes with a no-obligation cash offer.
    Estimated market value
    $754,800