Seller is highly motivated. Now offered at an improved price. Welcome to Estancia at Wiregrass, one of Wesley Chapel's most coveted master-planned communities. The moment you step through the doors of this Hamilton floor plan, your eye is immediately drawn across the foyer to sweeping water & conservation views that set the tone for a home defined by elegance & effortless Florida living. Perfectly situated at the end of a cul-de-sac, its timeless curb appeal is evident in the brick-paved driveway, manicured landscaping, custom exterior & nebula lighting, & a freshly painted exterior that glows with sophistication. Offering 2,584 sq. ft. under air & 3,720 total sq. ft., the residence unfolds with engineered hardwood flooring throughout, crown molding, custom ceiling fans, plantation shutters, new window coverings & refined architectural details. At the heart of the home, the gourmet kitchen commands attention with an oversized island & breakfast bar, custom wood chimney hood, natural gas cooktop, double wall ovens, built-in microwave, full extension cabinetry with glass inlays & a walk-in pantry, flowing seamlessly into the formal dining room, sunlit dinette & expansive family room enhanced by surround sound. The primary suite is privately tucked away to capture serene morning light & features a spa-inspired bath with dual vanities, an oversized walk-in shower with custom tile, a soaking tub & a generous walk-in closet, while a secondary en suite bedroom & two additional bedrooms with a shared bath offer comfort & versatility. Extending the living experience outdoors, the home’s most captivating feature is its remarkable 1,000 sq. ft. lanai addition, conceived as an outdoor pavilion with a pitched roof, panoramic screening, surround sound, outdoor lighting & multiple zones for dining, lounging & entertaining, complete with a Jacuzzi spa & mounted TV that convey, all set against an unforgettable backdrop of sunrise-to-starlight views. Additional luxuries include a three-car garage with epoxy floors, a central vacuum system, whole-home water softener & filtration, outdoor patio lighting, upgraded landscaping, nebula & exterior lighting, French drains with a guest bedroom TV also remaining, creating a residence where striking curb appeal, refined interiors & extraordinary outdoor living come together in perfect harmony. Please be sure to view the 3D tour walkthrough to fully experience the sophistication, scale & lifestyle this exceptional home offers!
Sold for $700,000
$700,000
4446 Ortona Ln, Zephyrhills, FL 33543
4beds
2,584sqft
Single Family Residence
Built in 2015
9,934 Square Feet Lot
$697,500 Zestimate®
$271/sqft
$3,306 Estimated rent
Home value
$697,500
$642,000 - $760,000
$3,306/mo
Zestimate® history
Owner options
List your home for rent
$3,306/mo
Rent Zestimate®
Find your next renter with Zillow Rental Manager. Plus, with online applications, you can quickly screen prospective tenants – for free.
$3,306/mo
Rent Zestimate®
Refinance and save
$4,844/mo
Est. payment
Refinancing to a lower rate could help reduce your monthly payments and save thousands over the life of the loan.
$4,844/mo
Est. payment
Explore your selling options
Work with a Zillow partner agent
Leverage their expertise and Zillow's premium Showcase listings to get your home seen by more buyers.
Get startedList with your own agent
Get your home in front of millions of buyers by listing it on Zillow.
Learn how to do itSell it yourself
Take full control of how buyers see your home on Zillow by listing For Sale by Owner (FSBO).
List your homeWhat's special
Secondary en suite bedroomBuilt-in microwaveOutdoor lightingTimeless curb appealCustom wood chimney hoodJacuzzi spaEnd of a cul-de-sac
Zillow last checked:
Listing updated:
Listed by:
Stella Sheridan 954-593-8281,
COMPASS FLORIDA LLC 305-851-2820
Bought with:
Nick Acosta, 3245373
LIPPLY REAL ESTATE
Source: Stellar MLS,MLS#: TB8420730 Originating MLS: Suncoast Tampa
Originating MLS: Suncoast Tampa
Facts & features
Interior
Bedrooms & bathrooms
- Bedrooms: 4
- Bathrooms: 3
- Full bathrooms: 3
Rooms
- Room types: Attic, Dining Room, Great Room, Utility Room, Storage Rooms
Primary bedroom
- Features: Ceiling Fan(s), Central Vacuum, En Suite Bathroom, Walk-In Closet(s)
- Level: First
- Area: 331.65 Square Feet
- Dimensions: 15x22.11
Bedroom 2
- Features: Ceiling Fan(s), Central Vacuum, En Suite Bathroom, Built-in Closet
- Level: First
- Area: 167.61 Square Feet
- Dimensions: 15.1x11.1
Bedroom 3
- Features: Ceiling Fan(s), Built-in Closet
- Level: First
- Area: 124.44 Square Feet
- Dimensions: 12.2x10.2
Bedroom 4
- Features: Ceiling Fan(s), Built-in Closet
- Level: First
- Area: 137.5 Square Feet
- Dimensions: 10.11x13.6
Primary bathroom
- Features: En Suite Bathroom, Exhaust Fan, Garden Bath, Granite Counters, Makeup/Vanity Space, Split Vanities, Stone Counters, Water Closet/Priv Toilet, Window/Skylight in Bath, Walk-In Closet(s)
- Level: First
- Area: 146.52 Square Feet
- Dimensions: 11.1x13.2
Balcony porch lanai
- Features: Ceiling Fan(s)
- Level: First
- Area: 1171.2 Square Feet
- Dimensions: 48x24.4
Dinette
- Level: First
- Area: 132.3 Square Feet
- Dimensions: 14.7x9
Dining room
- Features: Central Vacuum
- Level: First
- Area: 179.34 Square Feet
- Dimensions: 14.7x12.2
Kitchen
- Features: Breakfast Bar, Granite Counters, Kitchen Island, Pantry
- Level: First
- Area: 217.56 Square Feet
- Dimensions: 14.7x14.8
Laundry
- Level: First
- Area: 41.31 Square Feet
- Dimensions: 5.1x8.1
Living room
- Features: Ceiling Fan(s), Central Vacuum, Other
- Level: First
- Area: 470.77 Square Feet
- Dimensions: 17.9x26.3
Heating
- Central, Electric, Natural Gas
Cooling
- Central Air
Appliances
- Included: Oven, Cooktop, Dishwasher, Disposal, Gas Water Heater, Ice Maker, Microwave, Range Hood, Refrigerator, Tankless Water Heater, Water Softener
- Laundry: Gas Dryer Hookup, Laundry Room, Washer Hookup
Features
- Ceiling Fan(s), Central Vacuum, Coffered Ceiling(s), Eating Space In Kitchen, High Ceilings, Kitchen/Family Room Combo, Open Floorplan, Primary Bedroom Main Floor, Solid Surface Counters, Solid Wood Cabinets, Split Bedroom, Stone Counters, Thermostat, Tray Ceiling(s), Walk-In Closet(s)
- Flooring: Ceramic Tile, Engineered Hardwood
- Doors: French Doors, Sliding Doors
- Windows: Rods, Shutters, Window Treatments
- Has fireplace: No
Interior area
- Total structure area: 3,720
- Total interior livable area: 2,584 sqft
Property
Parking
- Total spaces: 3
- Parking features: Driveway, Garage Door Opener, Split Garage
- Attached garage spaces: 3
- Has uncovered spaces: Yes
Features
- Levels: One
- Stories: 1
- Patio & porch: Covered, Screened
- Exterior features: Irrigation System, Lighting, Private Mailbox, Rain Gutters, Sidewalk
- Has spa: Yes
- Spa features: Above Ground, Heated
- Fencing: Fenced
- Has view: Yes
- View description: Trees/Woods, Water
- Water view: Water
Lot
- Size: 9,934 Square Feet
- Features: Conservation Area, Cul-De-Sac, Landscaped, Oversized Lot, Private, Sidewalk
- Residential vegetation: Trees/Landscaped
Details
- Parcel number: 202618002.0051.00019.0
- Zoning: MPUD
- Special conditions: None
Construction
Type & style
- Home type: SingleFamily
- Architectural style: Mediterranean,Traditional
- Property subtype: Single Family Residence
Materials
- Block, Stone, Stucco
- Foundation: Block, Slab
- Roof: Shingle
Condition
- New construction: No
- Year built: 2015
Details
- Builder model: Hamilton
Utilities & green energy
- Sewer: Public Sewer
- Water: Public
- Utilities for property: BB/HS Internet Available, Cable Available, Electricity Connected, Natural Gas Connected, Phone Available, Public, Sewer Connected, Sprinkler Recycled, Street Lights, Underground Utilities, Water Connected
Green energy
- Water conservation: Drip Irrigation, Irrig. System-Drip/Microheads, Irrigation-Reclaimed Water
Community & HOA
Community
- Features: Clubhouse, Deed Restrictions, Dog Park, Fitness Center, Gated Community - No Guard, Golf Carts OK, Irrigation-Reclaimed Water, Park, Playground, Pool, Sidewalks, Tennis Court(s)
- Security: Gated Community, Security System, Security System Owned, Smoke Detector(s)
- Pet fee: $0 monthly
- Subdivision: ESTANCIA PH 1B
HOA
- Has HOA: Yes
- Amenities included: Basketball Court, Clubhouse, Fitness Center, Park, Playground, Pool, Tennis Court(s)
- Services included: Common Area Taxes, Community Pool, Maintenance Grounds, Manager, Recreational Facilities, Trash
- HOA fee: $118 monthly
- HOA name: Amy Herrick
- HOA phone: 813-606-4732
Location
- Region: Zephyrhills
Financial & listing details
- Price per square foot: $271/sqft
- Tax assessed value: $579,308
- Annual tax amount: $10,685
- Date on market: 8/29/2025
- Cumulative days on market: 186 days
- Listing terms: Cash,Conventional,VA Loan
- Ownership: Fee Simple
- Total actual rent: 0
- Electric utility on property: Yes
- Road surface type: Paved
Price history
| Date | Event | Price |
|---|---|---|
| 3/19/2026 | Sold | $700,000-4.7%$271/sqft |
Source:  Stellar MLS #TB8420730 Report a problem Stellar MLS #TB8420730 Report a problem | ||
| 3/4/2026 | Pending sale | $734,900$284/sqft |
Source: Stellar MLS #TB8420730 Report a problem | ||
| 3/3/2026 | Price change | $734,900-3.2%$284/sqft |
Source: Stellar MLS #TB8420730 Report a problem | ||
| 1/9/2026 | Price change | $759,000-1.4%$294/sqft |
Source: Stellar MLS #TB8420730 Report a problem | ||
| 12/2/2025 | Price change | $769,900-1.9%$298/sqft |
Source: Stellar MLS #TB8420730 Report a problem | ||
| 10/24/2025 | Price change | $784,900-1.9%$304/sqft |
Source: Stellar MLS #TB8420730 Report a problem | ||
| 10/1/2025 | Price change | $799,900-3%$310/sqft |
Source: Stellar MLS #TB8420730 Report a problem | ||
| 8/29/2025 | Listed for sale | $825,000+52.8%$319/sqft |
Source: Stellar MLS #TB8420730 Report a problem | ||
| 11/16/2020 | Sold | $540,000-1.8%$209/sqft |
Source: Public Record Report a problem | ||
| 9/17/2020 | Pending sale | $550,000$213/sqft |
Source: KELLER WILLIAMS TAMPA PROP. #T3261528 Report a problem | ||
| 8/27/2020 | Listed for sale | $550,000+4.8%$213/sqft |
Source: KELLER WILLIAMS TAMPA PROP. #T3261528 Report a problem | ||
| 9/30/2015 | Sold | $524,630$203/sqft |
Source: Public Record Report a problem | ||
Public tax history
| Year | Property taxes | Tax assessment |
|---|---|---|
| 2024 | $10,686 +9.4% | $433,010 |
| 2023 | $9,771 +8.4% | $433,010 +3% |
| 2022 | $9,012 +8.1% | $420,400 +11.6% |
| 2021 | $8,337 +15.2% | $376,773 +19.4% |
| 2020 | $7,237 +1% | $315,430 +2.3% |
| 2019 | $7,166 | $308,340 +1.9% |
| 2018 | $7,166 +2.1% | $302,598 |
| 2017 | $7,015 +1.3% | $302,598 +4.2% |
| 2016 | $6,929 +104.7% | $290,278 +309.2% |
| 2015 | $3,384 +323.9% | $70,932 +573.4% |
| 2014 | $798 | $10,533 |
Find assessor info on the county website
Neighborhood: 33543
Nearby homes
- $1,053,400-- bd4 ba4.4k sqft4458 Ortona Ln, Zephyrhills, FL 33543Off Market
- $947,6005 bd4 ba4.4k sqft4458 Ortona Ln, Wesley Chapel, FL 33543Off Market
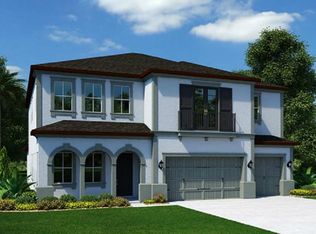
- $1,034,000-- bd4 ba4.1k sqft4438 Ortona Ln, Zephyrhills, FL 33543Off Market
- $885,0004 bd3 ba3.9k sqft4468 Ortona Ln, Wesley Chapel, FL 33543Sold
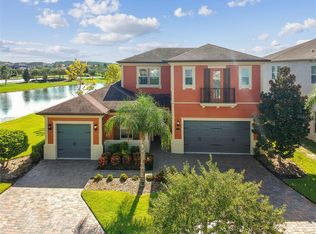
- $876,000-- bd4 ba4k sqft4426 Ortona Ln, Zephyrhills, FL 33543Off Market
- $907,2006 bd4 ba4.4k sqft4445 Ortona Ln, Wesley Chapel, FL 33543Off Market
- $807,6004 bd3 ba3.7k sqft4427 Ortona Ln, Zephyrhills, FL 33543Off Market
- $860,6005 bd4 ba4k sqft4412 Ortona Ln, Zephyrhills, FL 33543Off Market
Nearby schools
GreatSchools rating
- 6/10Wiregrass Elementary SchoolGrades: PK-5Distance: 2.6 mi
- 9/10Dr. John Long Middle SchoolGrades: 6-8Distance: 2.8 mi
- 6/10Wiregrass Ranch High SchoolGrades: 9-12Distance: 2.4 mi
Schools provided by the listing agent
- Elementary: Wiregrass Elementary
- Middle: John Long Middle-PO
- High: Wiregrass Ranch High-PO
Source: Stellar MLS. This data may not be complete. We recommend contacting the local school district to confirm school assignments for this home.
Get a cash offer in 3 minutes
Find out how much your home could sell for in as little as 3 minutes with a no-obligation cash offer.
Estimated market value
$697,500
Get a cash offer in 3 minutes
Find out how much your home could sell for in as little as 3 minutes with a no-obligation cash offer.
Estimated market value
$697,500
- Florida
- Pasco County
- Wesley Chapel
- 33543
- 4446 Ortona Ln
Nearby cities
Nearby neighborhoods
Nearby zip codes
Other Wesley Chapel Topics
