This immaculate split Ranch nestled in Pine Creek Estates is a true gem. Boasting over 2100 square feet of living space, it features real hardwood floors, 3 bedrooms, 2.5 baths, a firelit living room and a partially finished basement with plenty of storage, family/rec room and 4th bedroom. Wait until you the gorgeous privacy fenced backyard! The meticulous landscaping, updated composite decking and heated pool adds a touch of luxury to the property, perfect for relaxation and entertaining. From the peace of mind provided by the Generac generator to the energy efficiency of the new siding and Carrier HVAC system, every aspect of the home has been carefully considered. Recent updates such as the hot water heater, roof, and pool maintenance ensure worry-free enjoyment for years to come. All appliances are included. This home truly offers turnkey living. There's nothing left to do but move in and start enjoying the peaceful surroundings and comfortable amenities.
Sold for $295,000
$295,000
4446 Pine Creek Dr, Burton, MI 48519
3beds
2,154sqft
Single Family Residence
Built in 1999
0.36 Acres Lot
$308,300 Zestimate®
$137/sqft
$2,667 Estimated rent
Home value
$308,300
$293,000 - $324,000
$2,667/mo
Zestimate® history
Owner options
List your home for rent
$2,667/mo
Rent Zestimate®
Find your next renter with Zillow Rental Manager. Plus, with online applications, you can quickly screen prospective tenants – for free.
$2,667/mo
Rent Zestimate®
Refinance and save
$1,943/mo
Est. payment
Refinancing to a lower rate could help reduce your monthly payments and save thousands over the life of the loan.
$1,943/mo
Est. payment
Explore your selling options
Work with a Zillow partner agent
Leverage their expertise and Zillow's premium Showcase listings to get your home seen by more buyers.
Get startedList with your own agent
Get your home in front of millions of buyers by listing it on Zillow.
Learn how to do itSell it yourself
Take full control of how buyers see your home on Zillow by listing For Sale by Owner (FSBO).
List your homeWhat's special
Zillow last checked:
Listing updated:
Listed by:
Kristine D McCarty 810-397-0498,
Keller Williams First
Bought with:
Andrea L Thomas
REMAX Edge
Source: MiRealSource,MLS#: 50143661 Originating MLS: East Central Association of REALTORS
Originating MLS: East Central Association of REALTORSFacts & features
Interior
Bedrooms & bathrooms
- Bedrooms: 3
- Bathrooms: 3
- Full bathrooms: 2
- 1/2 bathrooms: 1
Rooms
- Room types: Family Room, Bedroom, Laundry, Master Bedroom, Living Room, Recreation Room
Primary bedroom
- Level: First
Bedroom 1
- Features: Wood
- Level: Entry
- Area: 255
- Dimensions: 17 x 15
Bedroom 2
- Features: Carpet
- Level: Entry
- Area: 132
- Dimensions: 11 x 12
Bedroom 3
- Features: Wood
- Level: Entry
- Area: 110
- Dimensions: 10 x 11
Bathroom 1
- Features: Ceramic
- Level: Entry
- Area: 77
- Dimensions: 7 x 11
Bathroom 2
- Features: Ceramic
- Level: Entry
- Area: 45
- Dimensions: 9 x 5
Dining room
- Features: Wood
- Level: Entry
- Area: 144
- Dimensions: 9 x 16
Family room
- Features: Vinyl
- Level: Basement
- Area: 351
- Dimensions: 27 x 13
Kitchen
- Features: Wood
- Level: Entry
- Area: 130
- Dimensions: 10 x 13
Living room
- Features: Wood
- Level: Entry
- Area: 380
- Dimensions: 20 x 19
Heating
- Forced Air, Natural Gas
Cooling
- Ceiling Fan(s), Central Air
Appliances
- Included: Dishwasher, Disposal, Dryer, Microwave, Range/Oven, Refrigerator, Washer
- Laundry: First Floor Laundry, Entry
Features
- Walk-In Closet(s)
- Flooring: Wood, Carpet, Vinyl, Ceramic Tile
- Basement: Finished,Partially Finished
- Number of fireplaces: 1
- Fireplace features: Living Room
Interior area
- Total structure area: 2,866
- Total interior livable area: 2,154 sqft
- Finished area above ground: 1,441
- Finished area below ground: 713
Property
Parking
- Total spaces: 2
- Parking features: Driveway, Attached, Electric in Garage, Garage Door Opener, Direct Access
- Attached garage spaces: 2
Features
- Levels: One
- Stories: 1
- Patio & porch: Deck
- Has private pool: Yes
- Pool features: Above Ground
- Fencing: Fenced
- Frontage type: Road
- Frontage length: 120
Lot
- Size: 0.36 Acres
- Dimensions: 120 x 130
Details
- Parcel number: 5922581027
- Special conditions: Private
Construction
Type & style
- Home type: SingleFamily
- Architectural style: Ranch
- Property subtype: Single Family Residence
Materials
- Brick, Vinyl Siding
- Foundation: Basement
Condition
- New construction: No
- Year built: 1999
Utilities & green energy
- Electric: Generator
- Sewer: Public Sanitary
- Water: Public
Community & HOA
Community
- Subdivision: Pine Creek Estates Sub 1
HOA
- Has HOA: No
Location
- Region: Burton
Financial & listing details
- Price per square foot: $137/sqft
- Tax assessed value: $252,000
- Annual tax amount: $2,357
- Date on market: 5/30/2024
- Cumulative days on market: 4 days
- Listing agreement: Exclusive Right To Sell
- Listing terms: Cash,Conventional,FHA,VA Loan
- Road surface type: Paved
Price history
| Date | Event | Price |
|---|---|---|
| 7/3/2024 | Sold | $295,000+5.4%$137/sqft |
Source:  MiRealSource #50143661 Report a problem MiRealSource #50143661 Report a problem | ||
| 6/2/2024 | Pending sale | $279,900$130/sqft |
Source: MiRealSource #50143661 Report a problem | ||
| 6/1/2024 | Listed for sale | $279,900+201%$130/sqft |
Source: MiRealSource #50143661 Report a problem | ||
| 2/3/2012 | Sold | $93,000-19.1%$43/sqft |
Source: MiRealSource #20217141 Report a problem | ||
| 12/30/2011 | Listed for sale | $115,000+43.8%$53/sqft |
Source: Real Living Tremaine Real Estate.com #30011594 Report a problem | ||
| 10/23/2009 | Sold | $80,000-49.4%$37/sqft |
Source: MiRealSource #20196648 Report a problem | ||
| 1/10/2005 | Sold | $158,000+527%$73/sqft |
Source: Public Record Report a problem | ||
| 2/25/1999 | Sold | $25,200$12/sqft |
Source: Public Record Report a problem | ||
Public tax history
| Year | Property taxes | Tax assessment |
|---|---|---|
| 2025 | $2,464 +4.6% | $126,000 +15.7% |
| 2024 | $2,357 | $108,900 +21.1% |
| 2023 | -- | $89,900 +9.8% |
| 2022 | -- | $81,900 -2.6% |
| 2021 | -- | $84,100 +10.7% |
| 2020 | -- | $76,000 +16.9% |
| 2019 | -- | $65,000 |
| 2018 | $2,040 +5.6% | $65,000 |
| 2017 | $1,931 -1% | $65,000 +5% |
| 2016 | $1,951 | $61,900 |
| 2015 | $1,951 | -- |
| 2012 | -- | $40,500 -19.5% |
| 2011 | -- | $50,300 -9% |
| 2010 | -- | $55,300 -30.7% |
| 2008 | $512 | $79,800 -2.6% |
| 2006 | -- | $81,900 +5% |
| 2005 | -- | $78,000 +1.3% |
| 2004 | -- | $77,000 +1.4% |
| 2003 | -- | $75,900 |
| 2002 | $1,526 +11.6% | $75,900 +4% |
| 2001 | $1,367 +11.3% | $73,000 +2.8% |
| 2000 | $1,229 | $71,000 |
Find assessor info on the county website
Neighborhood: 48519
Nearby homes
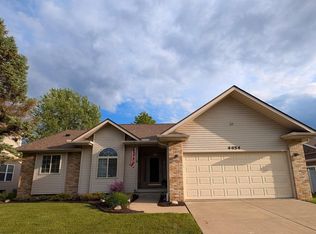
- $315,0003 bd2 ba2.7k sqft4454 Pine Creek Dr, Burton, MI 48519Sold
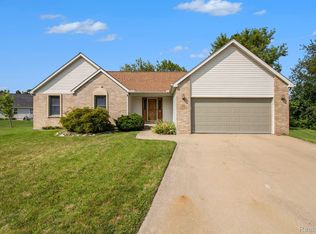
- $300,0003 bd3 ba3.4k sqft4439 Colby Ct, Burton, MI 48519Sold
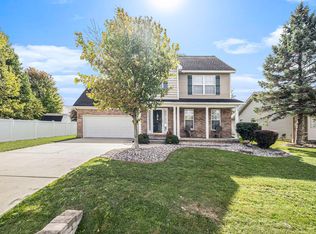
- $265,0004 bd3 ba1.8k sqft4462 Pine Creek Dr, Burton, MI 48519Sold
- $250,5004 bd3 ba1.7k sqft4455 Pine Creek Dr, Burton, MI 48519Off Market
- $305,0003 bd3 ba2.2k sqft4440 Colby Ct, Burton, MI 48519Sold
- $269,000-- bd2 ba2k sqft2324 Meadowlane Ct, Burton, MI 48519Off Market
- $36,7504 bd2 ba2k sqft4447 Pine Creek Dr, Burton, MI 48519Sold
- $259,200-- bd2 ba1.4k sqft4463 Pine Creek Dr, Burton, MI 48519Off Market
Nearby schools
GreatSchools rating
- 4/10Atherton Middle SchoolGrades: PK-6Distance: 1.2 mi
- 3/10Atherton High SchoolGrades: 7-12Distance: 1.1 mi
Schools provided by the listing agent
- District: Atherton Comm School District
Source: MiRealSource. This data may not be complete. We recommend contacting the local school district to confirm school assignments for this home.
Get a cash offer in 3 minutes
Find out how much your home could sell for in as little as 3 minutes with a no-obligation cash offer.
Estimated market value
$308,300
Get a cash offer in 3 minutes
Find out how much your home could sell for in as little as 3 minutes with a no-obligation cash offer.
Estimated market value
$308,300
- Michigan
- Genesee County
- Burton
- 48519
- 4446 Pine Creek Dr
Nearby cities
Nearby zip codes
Other Burton Topics
