Welcome to this elegantly upgraded lakeview residence located at 4666 Rustling Pines Terrace in Parrish, offering an exceptional blend of refined finishes, flexible living spaces, and serene surroundings. Upon entry, you are welcomed by a beautiful foyer and gallery style entry, creating an immediate sense of sophistication and space. This expansive 5 bedroom, 4 bathroom home is thoughtfully designed to accommodate a variety of lifestyles. The floor plan offers the flexibility for a mother in law or guest suite, ideal for multigenerational living or extended stays. Upstairs, a bonus suite with additional rooms provides the perfect space for a media room, home office, fitness area, or private retreat. The heart of the home opens seamlessly to an extended lanai, elevating indoor-outdoor living. A well-appointed outdoor kitchen with sink and grill overlooks the tranquil lake, creating a private and picturesque setting for entertaining or relaxing. The fully fenced backyard enhances privacy while embracing the scenic water views. Inside, the home features upgraded crown molding throughout the interior, with select areas showcasing casing molding on door frames, adding tasteful architectural detail. Ceiling fans are installed in all bedrooms, which feature plush carpeting. The primary suite serves as a true retreat, complete with his-and-hers walk-in closets. All appliances are approximately three years old, offering modern convenience and reliability. Designed with comfort and peace of mind in mind, the home includes impact-resistant second story windows and hurricane shutters for all main level windows. Situated within a well maintained, HOA governed community, residents enjoy a beautifully kept neighborhood atmosphere and access to community amenities that support an active and connected lifestyle. Conveniently located near shopping, dining, schools, and everyday conveniences, with easy access to major roadways, this home offers the perfect balance of tranquility and accessibility. This residence presents a rare opportunity to own a spacious, luxury home with flexible living options and stunning lake views, ideal for discerning buyers seeking elegance, comfort, and the best of Florida living.
Sold for $535,000
Zillow last checked:
Listing updated:
Bought with:
Meghan Keever, 3490679
PREFERRED SHORE LLC
Michael Wolf, 3151238
PREFERRED SHORE LLC
Source: Stellar MLS,MLS#: N6142009 Originating MLS: Sarasota - Manatee
Originating MLS: Sarasota - Manatee
Price history
| Date | Event | Price |
|---|---|---|
| 3/10/2026 | Sold | $535,000-4.5%$174/sqft |
Source:  Stellar MLS #N6142009 Report a problem Stellar MLS #N6142009 Report a problem | ||
| 2/7/2026 | Pending sale | $560,000$182/sqft |
Source: Stellar MLS #N6142009 Report a problem | ||
| 1/12/2026 | Price change | $560,000-2.6%$182/sqft |
Source: Stellar MLS #N6142009 Report a problem | ||
| 12/29/2025 | Listed for sale | $575,000-7.1%$187/sqft |
Source: Stellar MLS #N6142009 Report a problem | ||
| 12/15/2025 | Listing removed | $619,000$201/sqft |
Source: Stellar MLS #A4666676 Report a problem | ||
| 11/4/2025 | Price change | $619,000-3.1%$201/sqft |
Source: Stellar MLS #A4666676 Report a problem | ||
| 10/16/2025 | Price change | $639,000-1.5%$208/sqft |
Source: Stellar MLS #A4666676 Report a problem | ||
| 10/6/2025 | Listed for sale | $649,000+0.9%$211/sqft |
Source: Stellar MLS #A4666676 Report a problem | ||
| 4/6/2023 | Sold | $642,9100%$209/sqft |
Source: Public Record Report a problem | ||
| 1/24/2023 | Listed for sale | $642,990$209/sqft |
Source:  Neal Communities Report a problem Neal Communities Report a problem | ||
Nearby homes
- $594,1003 bd2 ba2k sqft4442 Rustling Pines Ter, Parrish, FL 34219Off Market
- $461,8003 bd3 ba2.1k sqft4438 Rustling Pines Ter, Parrish, FL 34219Off Market
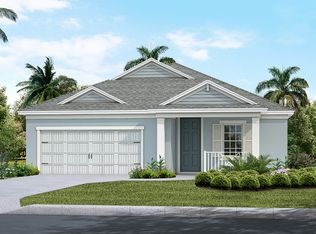
- $525,9004 bd3 ba2.6k sqft4434 Rustling Pines Ter, Parrish, FL 34219Off Market
- $604,4004 bd3 ba2.3k sqft4430 Rustling Pines Ter, Parrish, FL 34219Off Market
Get a cash offer in 3 minutes
Find out how much your home could sell for in as little as 3 minutes with a no-obligation cash offer.
Estimated market value
$540,600
