Skip main navigation
Sold for $675,000
  • $675,000

    4446 S Xenia Street, Denver, CO 80237

    4beds
    2,775sqft
    Single Family Residence
    Built in 1969
    0.3 Acres Lot
    $647,300 Zestimate®
    $243/sqft
    $4,020 Estimated rent

    Home value

    $647,300

    $602,000 - $693,000

    $4,020/mo

    Zestimate® history
    Loading
    Loading...

    Owner options

    List your home for rent

    $4,020/mo

    Rent Zestimate®

    Find your next renter with Zillow Rental Manager. Plus, with online applications, you can quickly screen prospective tenants – for free.

    Learn more

    $4,020/mo

    Rent Zestimate®

    Refinance and save

    $3,861/mo

    Est. payment

    Refinancing to a lower rate could help reduce your monthly payments and save thousands over the life of the loan.

    See today's rates

    $3,861/mo

    Est. payment

    Explore your selling options

    Work with a Zillow partner agent

    Leverage their expertise and Zillow's premium Showcase listings to get your home seen by more buyers.

    Get started

    List with your own agent

    Get your home in front of millions of buyers by listing it on Zillow.

    Learn how to do it

    Sell it yourself

    Take full control of how buyers see your home on Zillow by listing For Sale by Owner (FSBO).

    List your home

    What's special

    Mid-century ranch architectureAmazing sun roomFormal dining roomQuiet cul-de-sacPlenty of natural lightSpacious backyardPristine condition
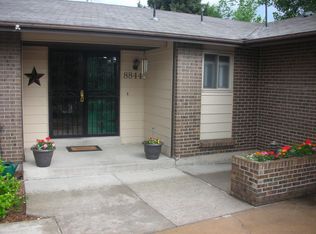
    PRICE REDUCTION!!!! Welcome to your dream home in the heart of Denver Tech Center! This immaculate 2,775-square-foot residence boasts 4 spacious bedrooms and 3 well-appointed bathrooms, perfectly designed for both comfort and functionality. Located on a quiet cul-de-sac, this property offers a serene retreat from the hustle and bustle of city life while still being just minutes away from the area's top amenities. The interior of the house is in pristine condition, showcasing mid-century ranch architecture and plenty of natural light, creating an inviting atmosphere you’ll love coming home to. The kitchen and living room area flow seamlessly for your day-to-day family living. The formal dining room and adjacent living room create an ideal space for entertaining. Step outside to discover an amazing sun room overlooking a spacious backyard, offering ample space for outdoor activities, gardening, or simply unwinding in your personal oasis. With its extremely desirable location near shopping, dining, and major transportation routes, this home is not only a perfect sanctuary but also a smart investment. Don't miss your chance to own this stunning property in one of the most sought-after suburbs of Denver! Bedroom in basement is nonconforming.

    Zillow last checked:

    Listing updated:

    Listed by:

    Lacey Emeott 720-231-7614 lacey.emeott@gmail.com,

    Equity Colorado Real Estate

    Bought with:

    Reem Saidi, 100079229

    RE/MAX Leaders

    Source: REcolorado as distributed by MLS GRID,MLS#: 3888479MLS Logo

    Facts & features

    Interior

    Bedrooms & bathrooms
    • Bedrooms: 4
    • Bathrooms: 3
    • Full bathrooms: 2
    • 3/4 bathrooms: 1
    • Main level bathrooms: 2
    • Main level bedrooms: 3
    Primary bedroom
    • Level: Main
    Bedroom
    • Level: Main
    Bedroom
    • Level: Main
    Bedroom
    • Level: Basement
    Primary bathroom
    • Level: Main
    Bathroom
    • Level: Main
    Bathroom
    • Level: Basement
    Dining room
    • Level: Main
    Family room
    • Level: Main
    Kitchen
    • Level: Main
    Laundry
    • Level: Main
    Heating
    • Forced Air
    Cooling
    • Central Air
    Appliances
    • Included: Dishwasher, Dryer, Microwave, Oven, Range, Refrigerator, Washer
    Features
    • Granite Counters, Smoke Free, Walk-In Closet(s)
    • Flooring: Carpet
    • Windows: Double Pane Windows, Window Coverings
    • Basement: Crawl Space,Partial,Sump Pump
    • Number of fireplaces: 1
    • Fireplace features: Family Room
    • Common walls with other units/homes: No Common Walls
    Interior area
    • Total structure area: 2,775
    • Total interior livable area: 2,775 sqft
    • Finished area above ground: 1,810
    • Finished area below ground: 690

    Property

    Parking
    • Total spaces: 2
    • Parking features: Storage
    • Attached garage spaces: 2
    Features
    • Levels: One
    • Stories: 1
    • Patio & porch: Covered, Patio
    • Exterior features: Private Yard
    • Fencing: Full
    • Has view: Yes
    • View description: City, Mountain(s)
    Lot
    • Size: 0.3 Acres
    • Features: Cul-De-Sac, Level, Many Trees, Near Public Transit, Secluded, Sprinklers In Front, Sprinklers In Rear
    • Residential vegetation: Grassed
    Details
    • Parcel number: 709104007
    • Zoning: S-SU-F
    • Special conditions: Standard

    Construction

    Type & style
    • Home type: SingleFamily
    • Property subtype: Single Family Residence
    Materials
    • Brick
    • Foundation: Slab
    • Roof: Composition
    Condition
    • Year built: 1969

    Utilities & green energy

    • Sewer: Public Sewer
    • Water: Public
    • Utilities for property: Cable Available, Internet Access (Wired)

    Community & HOA

    Community
    • Subdivision: Hampden South
    HOA
    • Has HOA: No
    Location
    • Region: Denver

    Financial & listing details

    • Price per square foot: $243/sqft
    • Tax assessed value: $588,500
    • Annual tax amount: $2,250
    • Date on market: 10/3/2024
    • Listing terms: Cash,Conventional,FHA,Jumbo,Other,VA Loan
    • Exclusions: Staging Furniture; Trailer In Garage
    • Ownership: Individual
    • Electric utility on property: Yes
    • Road surface type: Alley Paved

    Price history

    DateEventPrice
    6/3/2025Sold$675,000$243/sqft
    Source: REcolorado as distributed by MLS GRID #3888479 Report a problem
    5/1/2025Pending sale$675,000$243/sqft
    Source: REcolorado as distributed by MLS GRID #3888479 Report a problem
    4/28/2025Price change$675,000-3.6%$243/sqft
    Source: REcolorado as distributed by MLS GRID #3888479 Report a problem
    12/10/2024Price change$699,999-3.4%$252/sqft
    Source: REcolorado as distributed by MLS GRID #3888479 Report a problem
    10/3/2024Listed for sale$724,900$261/sqft
    Source: REcolorado as distributed by MLS GRID #3888479 Report a problem

    Public tax history

    YearProperty taxesTax assessment
    2024$2,769 +8.4%$35,740 -7.9%
    2023$2,555 +3.6%$38,800 +20.8%
    2022$2,467 +22.2%$32,130 -2.8%
    2021$2,019 +2.9%$33,060 +21.5%
    2020$1,962 -0.1%$27,205 -0.7%
    2019$1,965 $27,396 +7.9%
    2018$1,965 +0.3%$25,400
    2017$1,959 +0.8%$25,400 +2%
    2016$1,945 +18.6%$24,890
    2015$1,639 0%$24,890 +26.1%
    2014$1,640 -4.8%$19,740
    2013$1,723 +17.9%$19,740 -3.7%
    2012$1,461 +8.5%$20,490
    2011$1,347 +2.2%$20,490 +1.3%
    2010$1,318 +51.1%$20,230
    2009$872 -0.2%$20,230 -3.8%
    2008$874 +5.2%$21,020
    2007$831 -38.4%$21,020 +3.2%
    2006$1,349 +9.5%$20,370
    2005$1,231 +98.2%$20,370 +3.7%
    2003$621 -45.8%$19,650 +0.6%
    2002$1,147 $19,530 +11.9%
    2001-- $17,450
    Find assessor info on the county website

    Neighborhood: Hampden South

    Nearby schools

    GreatSchools rating
    Schools provided by the listing agent
    • Elementary: Samuels
    • Middle: Hamilton
    • High: Thomas Jefferson
    • District: Denver 1

    Source: REcolorado as distributed by MLS GRID. This data may not be complete. We recommend contacting the local school district to confirm school assignments for this home.

    Get a cash offer in 3 minutes
    Find out how much your home could sell for in as little as 3 minutes with a no-obligation cash offer.
    Estimated market value
    $647,300
    Get a cash offer in 3 minutes
    Find out how much your home could sell for in as little as 3 minutes with a no-obligation cash offer.
    Estimated market value
    $647,300