Do NOT miss your chance to see this stunningly remodeled Perry home situated just outside Knights Crossing. The entire home has benefitted from a full remodel from top to bottom. Starting with the main living area featuring LVP flooring throughout and an open concept living, dining and kitchen area. Quartz counters and tile backsplash are a staple of the remodeled kitchen while the oversized island allows for additional workspace and seating. An all new fireplace area and built ins on either side are a focal point of the expansive living room. Step to the back of the home and you'll find three of the four bedrooms, all completely remodeled, as well as a master suite featuring direct access to the full updated bath. Downstairs follows many of the same themes, neutral colors, all new flooring, and natural light are featured everywhere possible. Another full remodeled bath and possible 4th bedroom off the recreation room add usability to the lower level. Outside sees loads of features as well. You'll find a spacious front porch, concrete drive, two car garage, expansive deck and a great play-set featured on the property. Beyond the private back yard is a lovely retaining pond featured for Knights crossing which is just one street over. Schedule your private tour today!
Closed
$323,000
4446 Shirlie Ave SW, Massillon, OH 44646
4beds
2,357sqft
Single Family Residence
Built in 1979
0.51 Acres Lot
$335,800 Zestimate®
$137/sqft
$1,968 Estimated rent
Home value
$335,800
$292,000 - $383,000
$1,968/mo
Zestimate® history
Owner options
List your home for rent
$1,968/mo
Rent Zestimate®
Find your next renter with Zillow Rental Manager. Plus, with online applications, you can quickly screen prospective tenants – for free.
$1,968/mo
Rent Zestimate®
Refinance and save
$2,112/mo
Est. payment
Refinancing to a lower rate could help reduce your monthly payments and save thousands over the life of the loan.
$2,112/mo
Est. payment
Explore your selling options
Work with a Zillow partner agent
Leverage their expertise and Zillow's premium Showcase listings to get your home seen by more buyers.
Get startedList with your own agent
Get your home in front of millions of buyers by listing it on Zillow.
Learn how to do itSell it yourself
Take full control of how buyers see your home on Zillow by listing For Sale by Owner (FSBO).
List your homeWhat's special
Zillow last checked:
Listing updated:
Listed by:
Nick Rock nicholasrock424@gmail.com330-704-9049,
Keller Williams Legacy Group Realty
Bought with:
Lisa K Lucas, 2021005204
Century 21 Homestar
Source: MLS Now,MLS#: 5111169 Originating MLS: Stark Trumbull Area REALTORS
Originating MLS: Stark Trumbull Area REALTORSFacts & features
Interior
Bedrooms & bathrooms
- Bedrooms: 4
- Bathrooms: 2
- Full bathrooms: 2
- Main level bathrooms: 1
- Main level bedrooms: 3
Primary bedroom
- Level: First
- Dimensions: 17 x 12
Bedroom
- Level: First
- Dimensions: 11 x 14
Bedroom
- Level: First
- Dimensions: 10 x 11
Bedroom
- Level: Lower
- Dimensions: 22 x 13
Dining room
- Level: First
- Dimensions: 9 x 12
Family room
- Level: Lower
- Dimensions: 15 x 27
Kitchen
- Level: First
- Dimensions: 13 x 12
Laundry
- Level: Lower
- Dimensions: 6 x 8
Living room
- Level: First
- Dimensions: 15 x 15
Heating
- Forced Air, Gas
Cooling
- Central Air, Ceiling Fan(s)
Appliances
- Included: Dishwasher, Microwave, Range, Refrigerator
- Laundry: Lower Level
Features
- Basement: Finished
- Number of fireplaces: 2
- Fireplace features: Electric
Interior area
- Total structure area: 2,357
- Total interior livable area: 2,357 sqft
- Finished area above ground: 1,288
- Finished area below ground: 1,069
Property
Parking
- Total spaces: 2
- Parking features: Attached, Driveway, Garage, Garage Door Opener, Garage Faces Side
- Attached garage spaces: 2
Features
- Levels: Two,Multi/Split
- Stories: 2
- Patio & porch: Deck, Front Porch
- Exterior features: Playground
Lot
- Size: 0.51 Acres
Details
- Parcel number: 04314206
Construction
Type & style
- Home type: SingleFamily
- Architectural style: Bi-Level
- Property subtype: Single Family Residence
Materials
- Brick
- Roof: Asphalt,Fiberglass
Condition
- Updated/Remodeled
- Year built: 1979
Details
- Warranty included: Yes
Utilities & green energy
- Sewer: Public Sewer
- Water: Public
Community & HOA
Community
- Subdivision: Sal-Lee Acres Allotment #4
HOA
- Has HOA: No
Location
- Region: Massillon
Financial & listing details
- Price per square foot: $137/sqft
- Tax assessed value: $272,600
- Annual tax amount: $4,439
- Date on market: 4/1/2025
- Cumulative days on market: 2 days
- Listing terms: Cash,Conventional,FHA,VA Loan
Price history
| Date | Event | Price |
|---|---|---|
| 5/13/2025 | Sold | $323,000+2.6%$137/sqft |
Source:  MLS Now #5111169 Report a problem MLS Now #5111169 Report a problem | ||
| 4/3/2025 | Pending sale | $314,900$134/sqft |
Source: MLS Now #5111169 Report a problem | ||
| 4/1/2025 | Listed for sale | $314,900+84.7%$134/sqft |
Source: MLS Now #5111169 Report a problem | ||
| 11/16/2020 | Sold | $170,500$72/sqft |
Source: MLS Now #4226418 Report a problem | ||
| 10/8/2020 | Pending sale | -- |
Source: Whipple Auction & Realty Inc #4226418 Report a problem | ||
| 9/24/2020 | Listed for sale | -- |
Source: Whipple Auction & Realty Inc #4226418 Report a problem | ||
Public tax history
| Year | Property taxes | Tax assessment |
|---|---|---|
| 2024 | $4,440 +26.7% | $95,410 +36.5% |
| 2023 | $3,505 -0.5% | $69,900 |
| 2022 | $3,521 -6.1% | $69,900 |
| 2021 | $3,751 +74.2% | $69,900 +24.7% |
| 2020 | $2,153 | $56,040 +8% |
| 2019 | $2,153 | $51,910 |
| 2018 | $2,153 -9.1% | $51,910 -1.6% |
| 2017 | $2,368 -0.5% | $52,750 |
| 2016 | $2,381 -0.9% | $52,750 |
| 2015 | $2,402 | $52,750 -0.7% |
| 2014 | $2,402 +105.2% | $53,100 |
| 2013 | $1,171 | $53,100 |
| 2012 | -- | $53,100 -3.2% |
| 2011 | -- | $54,850 +0.1% |
| 2010 | -- | $54,820 |
| 2009 | $2,224 +3.4% | -- |
| 2008 | $2,151 +1% | -- |
| 2007 | $2,130 -14.5% | -- |
| 2005 | $2,490 -0.2% | -- |
| 2004 | $2,494 +1.3% | -- |
| 2003 | $2,463 +11.4% | -- |
| 2002 | $2,211 +2.3% | -- |
| 2001 | $2,162 -1.5% | -- |
| 2000 | $2,194 | -- |
Find assessor info on the county website
Neighborhood: 44646
Nearby homes
- $228,6003 bd1 ba1.2k sqft4420 Shirlie Ave SW, Massillon, OH 44646Off Market
- $280,0003 bd1 ba-- sqft4470 Shirlie Ave SW, Massillon, OH 44646Sold

- $278,5003 bd3 ba1.4k sqft4431 Babylon Ave SW, Massillon, OH 44646Sold
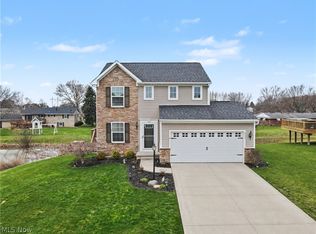
- $340,2003 bd2 ba1.8k sqft4477 Babylon Ave SW, Massillon, OH 44646Off Market
- $286,4003 bd2 ba1.5k sqft4447 Shirlie Ave SW, Massillon, OH 44646Off Market
- $368,0003 bd3 ba1.3k sqft4419 Babylon Ave SW, Massillon, OH 44646Off Market
- $302,5003 bd2 ba1.3k sqft4421 Shirlie Ave SW, Massillon, OH 44646Off Market
- $209,2002 bd1 ba1.1k sqft4473 Shirlie Ave SW, Massillon, OH 44646Off Market
Nearby schools
GreatSchools rating
- 8/10Lohr Elementary SchoolGrades: K-4Distance: 2 mi
- 8/10Edison Middle SchoolGrades: 7-8Distance: 3.7 mi
- 6/10Perry High SchoolGrades: 9-12Distance: 3.7 mi
Schools provided by the listing agent
- District: Perry LSD Stark- 7614
Source: MLS Now. This data may not be complete. We recommend contacting the local school district to confirm school assignments for this home.
Get a cash offer in 3 minutes
Find out how much your home could sell for in as little as 3 minutes with a no-obligation cash offer.
Estimated market value
$335,800
Get a cash offer in 3 minutes
Find out how much your home could sell for in as little as 3 minutes with a no-obligation cash offer.
Estimated market value
$335,800
- Ohio
- Stark County
- Massillon
- 44646
- 4446 Shirlie Ave SW
Nearby cities
Nearby zip codes
Other Massillon Topics
