Welcome to your dream home – a beautifully designed 2-story residence that perfectly blends luxury, comfort and practicality. This spacious 3,164 square foot home features 4 generously sized bedrooms and 3.5 well-appointed bathrooms, ideal for both everyday living and entertaining guests. The open-concept layout is enhanced by tall ceilings, allowing natural light to fill the living spaces and create an airy, inviting atmosphere. At the heart of the home is a chef’s kitchen, complete with high-end appliances, floor to ceiling cabinetry, ample counter space and a large center island—perfect for culinary creations and family gatherings. The family room is anchored by a cozy gas fireplace, offering warmth and charm for relaxing evenings. A dedicated home office provides privacy for remote work or study, while the upstairs game room and media room add versatile space for fun and entertainment. The main en suite bath is a beautifully designed retreat featuring split vanities, spacious walk-in shower and a sleek freestanding tub that all provide a spa-like atmosphere right at home. Enjoy the extended back patio for outdoor dining or relaxing and the spacious front porch for welcoming guests. A 2-car garage completes this exceptional home.
Sold
Street View
Price Unknown
4446 Timberdrift St, Midlothian, TX 76065
4beds
3,164sqft
Single Family Residence
Built in 2025
7,261 Square Feet Lot
$568,100 Zestimate®
$--/sqft
$4,086 Estimated rent
Home value
$568,100
$540,000 - $597,000
$4,086/mo
Zestimate® history
Owner options
List your home for rent
$4,086/mo
Rent Zestimate®
Find your next renter with Zillow Rental Manager. Plus, with online applications, you can quickly screen prospective tenants – for free.
$4,086/mo
Rent Zestimate®
Refinance and save
$850/mo
Est. payment
Refinancing to a lower rate could help reduce your monthly payments and save thousands over the life of the loan.
$850/mo
Est. payment
Explore your selling options
Work with a Zillow partner agent
Leverage their expertise and Zillow's premium Showcase listings to get your home seen by more buyers.
Get startedList with your own agent
Get your home in front of millions of buyers by listing it on Zillow.
Learn how to do itSell it yourself
Take full control of how buyers see your home on Zillow by listing For Sale by Owner (FSBO).
List your homeWhat's special
Cozy gas fireplaceDedicated home officeExtended back patioFloor to ceiling cabinetrySpacious front porchNatural lightSpacious walk-in shower
Zillow last checked:
Listing updated:
Listed by:
CCB Realty Stanley 0452659 972-410-5701,
American Legend Homes 972-410-5701
Bought with:
Miaya Ashmead, 0807467
OnTrack Realty LLC
Source: NTREIS,MLS#: 21009629
Facts & features
Interior
Bedrooms & bathrooms
- Bedrooms: 4
- Bathrooms: 4
- Full bathrooms: 3
- 1/2 bathrooms: 1
Primary bedroom
- Features: Dual Sinks, Double Vanity, En Suite Bathroom, Walk-In Closet(s)
- Level: First
- Dimensions: 17 x 14
Bedroom
- Features: Walk-In Closet(s)
- Level: First
- Dimensions: 13 x 12
Bedroom
- Features: Walk-In Closet(s)
- Level: Second
- Dimensions: 13 x 12
Bedroom
- Features: Walk-In Closet(s)
- Level: Second
- Dimensions: 12 x 11
Dining room
- Level: First
- Dimensions: 13 x 12
Game room
- Level: Second
- Dimensions: 16 x 14
Kitchen
- Features: Built-in Features, Walk-In Pantry
- Level: First
- Dimensions: 18 x 12
Living room
- Features: Fireplace
- Level: First
- Dimensions: 19 x 18
Media room
- Level: Second
- Dimensions: 16 x 13
Office
- Level: First
- Dimensions: 14 x 13
Utility room
- Features: Utility Room
- Level: First
- Dimensions: 8 x 6
Heating
- Central
Cooling
- Central Air
Appliances
- Included: Double Oven, Dishwasher, Electric Oven, Gas Cooktop, Disposal, Microwave, Some Commercial Grade, Tankless Water Heater, Vented Exhaust Fan
Features
- Decorative/Designer Lighting Fixtures, Kitchen Island, Open Floorplan, Smart Home, Walk-In Closet(s)
- Flooring: Carpet, Ceramic Tile, Hardwood, Wood
- Has basement: No
- Number of fireplaces: 1
- Fireplace features: Gas Log
Interior area
- Total interior livable area: 3,164 sqft
Property
Parking
- Total spaces: 2
- Parking features: Garage Faces Front, Garage, Garage Door Opener
- Garage spaces: 2
Features
- Levels: Two
- Stories: 2
- Patio & porch: Covered
- Exterior features: Rain Gutters
- Pool features: None, Community
- Fencing: Wood
Lot
- Size: 7,261 Square Feet
- Features: Back Yard, Interior Lot, Lawn, Landscaped, Native Plants, Subdivision, Sprinkler System
Details
- Parcel number: 297922
Construction
Type & style
- Home type: SingleFamily
- Architectural style: Traditional,Detached
- Property subtype: Single Family Residence
Materials
- Brick
- Foundation: Slab
- Roof: Composition
Condition
- New Construction
- Year built: 2025
Utilities & green energy
- Sewer: Public Sewer
- Water: Public
- Utilities for property: Natural Gas Available, Sewer Available, Separate Meters, Underground Utilities, Water Available
Green energy
- Energy efficient items: HVAC, Insulation, Roof, Rain/Freeze Sensors, Thermostat, Windows
- Indoor air quality: Ventilation
- Water conservation: Low-Flow Fixtures, Water-Smart Landscaping
Community & HOA
Community
- Features: Clubhouse, Lake, Other, Playground, Park, Pool, Trails/Paths, Community Mailbox, Curbs, Sidewalks
- Security: Carbon Monoxide Detector(s), Smoke Detector(s), Wireless
- Subdivision: Bridgewater
HOA
- Has HOA: Yes
- Services included: All Facilities, Association Management, Maintenance Grounds, Maintenance Structure
- HOA fee: $850 annually
- HOA name: First Service Residential
- HOA phone: 817-953-2733
Location
- Region: Midlothian
Financial & listing details
- Tax assessed value: $100,000
- Annual tax amount: $2,595
- Date on market: 7/23/2025
- Cumulative days on market: 334 days
- Listing terms: Cash,Conventional,FHA,Texas Vet,VA Loan
Price history
| Date | Event | Price |
|---|---|---|
| 7/28/2026 | Sold | -- |
Source: NTREIS #21009629 Report a problem | ||
| 6/29/2026 | Pending sale | $579,000$183/sqft |
Source: NTREIS #21009629 Report a problem | ||
| 1/21/2026 | Price change | $579,000-0.2%$183/sqft |
Source: NTREIS #21009629 Report a problem | ||
| 1/19/2026 | Price change | $579,900-3.3%$183/sqft |
Source: American Legend Homes Report a problem | ||
| 5/24/2025 | Listed for sale | $599,900$190/sqft |
Source: American Legend Homes Report a problem | ||
Public tax history
| Year | Property taxes | Tax assessment |
|---|---|---|
| 2025 | $2,595 +24.7% | $100,000 +25% |
| 2024 | $2,081 +12.9% | $80,000 +14.3% |
| 2023 | $1,842 | $70,000 |
Find assessor info on the county website
Neighborhood: 76065
Nearby homes
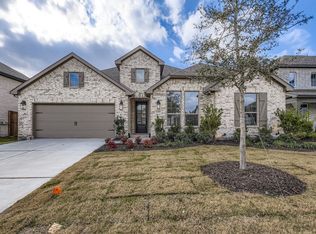
- $--4 bd4 ba3k sqft4450 Timberdrift St, Midlothian, TX 76065Sold
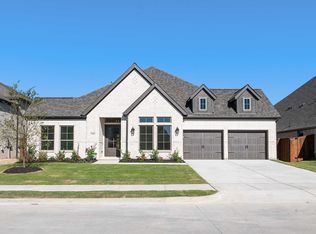
- $--4 bd4 ba2.9k sqft4445 Timberdrift St, Midlothian, TX 76065Sold
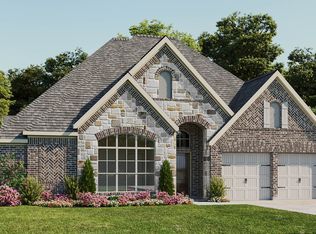
- $--4 bd3 ba2.9k sqft4442 Timberdrift St, Midlothian, TX 76065Sold
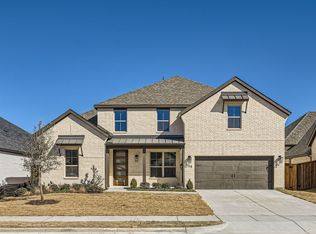
- $--4 bd5 ba3.6k sqft4441 Timberdrift St, Midlothian, TX 76065Sold
- $--4 bd4 ba2.8k sqft4449 Timberdrift St, Midlothian, TX 76065Sold
- $--4 bd4 ba2.8k sqft4438 Timberdrift St, Midlothian, TX 76065Sold
- $--3 bd3 ba2.9k sqft4437 Timberdrift St, Midlothian, TX 76065Sold
- $496,2004 bd-- ba2.4k sqft4602 Timberdrift St, Midlothian, TX 76065Off Market
Nearby schools
GreatSchools rating
- 8/10Longbranch Elementary SchoolGrades: PK-5Distance: 2.1 mi
- 9/10Walnut Grove Middle SchoolGrades: 6-8Distance: 1.8 mi
- 7/10Midlothian Heritage High SchoolGrades: 9-12Distance: 1.3 mi
Schools provided by the listing agent
- Elementary: Longbranch
- Middle: Walnut Grove
- High: Heritage
- District: Midlothian ISD
Source: NTREIS. This data may not be complete. We recommend contacting the local school district to confirm school assignments for this home.
Get a cash offer in 3 minutes
Find out how much your home could sell for in as little as 3 minutes with a no-obligation cash offer.
Estimated market value
$568,100
Get a cash offer in 3 minutes
Find out how much your home could sell for in as little as 3 minutes with a no-obligation cash offer.
Estimated market value
$568,100
- Texas
- Ellis County
- Midlothian
- 76065
- 4446 Timberdrift St
