Welcome to this charming single-story ranch home, nestled on a spacious .46-acre lot. As you step inside, you’ll immediately feel at ease with the beautiful wood-look LVP flooring, neutral tones, and elegant touches like chair rail and wainscoting. The cozy family room features a striking masonry fireplace, creating the perfect gathering spot. The open dining and kitchen area is ideal for meals, offering stainless steel appliances and ample cabinet space. The primary bedroom boasts a board and batten accent wall and a private en-suite bathroom with a walk-in tiled shower. Secondary bedrooms are comfortable with soft carpeting and ceiling fans. Additional storage/flex room off the garage that you won't want to miss. Outside, enjoy the expansive fenced backyard with an extended patio/deck, garden area, and a convenient storage shed. Don’t miss out on this inviting home!
Sold for $215,000
$215,000
4446 Tonric Dr, Hope Mills, NC 28348
3beds
1,132sqft
Single Family Residence
Built in 1994
0.46 Acres Lot
$225,300 Zestimate®
$190/sqft
$1,451 Estimated rent
Home value
$225,300
$214,000 - $237,000
$1,451/mo
Zestimate® history
Owner options
List your home for rent
$1,451/mo
Rent Zestimate®
Find your next renter with Zillow Rental Manager. Plus, with online applications, you can quickly screen prospective tenants – for free.
$1,451/mo
Rent Zestimate®
Refinance and save
$1,415/mo
Est. payment
Refinancing to a lower rate could help reduce your monthly payments and save thousands over the life of the loan.
$1,415/mo
Est. payment
Explore your selling options
Work with a Zillow partner agent
Leverage their expertise and Zillow's premium Showcase listings to get your home seen by more buyers.
Get startedList with your own agent
Get your home in front of millions of buyers by listing it on Zillow.
Learn how to do itSell it yourself
Take full control of how buyers see your home on Zillow by listing For Sale by Owner (FSBO).
List your homeWhat's special
Zillow last checked:
Listing updated:
Listed by:
GEORGE SANSBURY,
KELLER WILLIAMS REALTY (FAYETTEVILLE)
Bought with:
Elizabeth Patterson, 316195
THE REAL ESTATE CONCIERGE
Source: LPRMLS,MLS#: 732292 Originating MLS: Longleaf Pine Realtors
Originating MLS: Longleaf Pine RealtorsFacts & features
Interior
Bedrooms & bathrooms
- Bedrooms: 3
- Bathrooms: 2
- Full bathrooms: 2
Heating
- Electric
Cooling
- Has cooling: Yes
Appliances
- Included: Dishwasher, Microwave, Range, Refrigerator
- Laundry: Washer Hookup, Dryer Hookup, In Unit
Features
- Ceiling Fan(s), Separate/Formal Dining Room, Eat-in Kitchen, Kitchen/Dining Combo, Laminate Counters, Primary Downstairs, Bath in Primary Bedroom, Pantry, Separate Shower, Tub Shower, Walk-In Shower
- Flooring: Luxury Vinyl, Luxury VinylPlank, Carpet
- Basement: Crawl Space
- Number of fireplaces: 1
- Fireplace features: Masonry
Interior area
- Total interior livable area: 1,132 sqft
Property
Parking
- Total spaces: 2
- Parking features: Attached Carport
- Garage spaces: 2
Features
- Patio & porch: Patio
- Exterior features: Fence, Garden, Patio, Rain Gutters, Storage
- Fencing: Yard Fenced
Lot
- Size: 0.46 Acres
- Features: 1/4 to 1/2 Acre Lot
Details
- Parcel number: 0413683034.000
- Zoning description: R10 - Residential District
- Special conditions: Standard
Construction
Type & style
- Home type: SingleFamily
- Architectural style: Ranch
- Property subtype: Single Family Residence
Materials
- Vinyl Siding
Condition
- New construction: No
- Year built: 1994
Utilities & green energy
- Sewer: Septic Tank
- Water: Well
Community & HOA
Community
- Subdivision: Chance Acre
HOA
- Has HOA: No
Location
- Region: Hope Mills
Financial & listing details
- Price per square foot: $190/sqft
- Tax assessed value: $207,800
- Annual tax amount: $1,583
- Date on market: 9/20/2024
- Cumulative days on market: 3 days
- Listing terms: Cash,Conventional,FHA,VA Loan
- Inclusions: Refrigerator in kitchen, Shed, 2 TV's attached to wall in guest rooms, Awning near back patio
- Exclusions: Awnings & cages next to Shed
- Ownership: More than a year
Price history
| Date | Event | Price |
|---|---|---|
| 10/15/2024 | Sold | $215,000+2.4%$190/sqft |
Source:  LPRMLS #732292 Report a problem LPRMLS #732292 Report a problem | ||
| 9/23/2024 | Pending sale | $210,000$186/sqft |
Source: LPRMLS #732292 Report a problem | ||
| 9/20/2024 | Listed for sale | $210,000+90.9%$186/sqft |
Source: LPRMLS #732292 Report a problem | ||
| 6/6/2016 | Sold | $110,000-4.3%$97/sqft |
Source: LPRMLS #454715 Report a problem | ||
| 4/11/2016 | Listed for sale | $114,900-4.2%$102/sqft |
Source: TEAM HARRIS, INC. #454715 Report a problem | ||
| 2/16/2016 | Listing removed | $119,900$106/sqft |
Source: TEAM HARRIS, INC. #454715 Report a problem | ||
| 10/7/2015 | Listed for sale | $119,900+3.4%$106/sqft |
Source: TEAM HARRIS, INC. #454715 Report a problem | ||
| 6/3/2008 | Sold | $116,000+28.9%$102/sqft |
Source: Public Record Report a problem | ||
| 2/1/2001 | Sold | $90,000$80/sqft |
Source: Public Record Report a problem | ||
Public tax history
| Year | Property taxes | Tax assessment |
|---|---|---|
| 2025 | $1,583 +31.1% | $207,800 +92.8% |
| 2024 | $1,207 +3.2% | $107,800 |
| 2023 | $1,170 +3.3% | $107,800 |
| 2022 | $1,133 | $107,800 |
| 2021 | $1,133 | $107,800 -2.7% |
| 2020 | -- | $110,831 +2.8% |
| 2019 | $1,133 +3.7% | $107,800 |
| 2018 | $1,093 | $107,800 |
| 2017 | $1,093 +6.5% | $107,800 -0.5% |
| 2016 | $1,025 | $108,300 |
| 2015 | $1,025 | $108,300 |
| 2014 | $1,025 | $108,300 |
| 2013 | $1,025 | $108,300 |
| 2012 | $1,025 | $108,300 |
| 2011 | $1,025 | $108,300 |
| 2010 | -- | $108,300 |
| 2009 | -- | $108,300 +20.5% |
| 2008 | -- | $89,900 |
| 2007 | -- | $89,900 |
| 2006 | -- | $89,900 |
| 2005 | -- | -- |
| 2004 | -- | $89,900 |
| 2003 | -- | $89,900 +5.7% |
| 2002 | -- | $85,091 |
| 2001 | -- | $85,091 |
Find assessor info on the county website
Neighborhood: 28348
Nearby homes
- $290,7004 bd3 ba1.8k sqft4456 Tonric Dr, Hope Mills, NC 28348Off Market
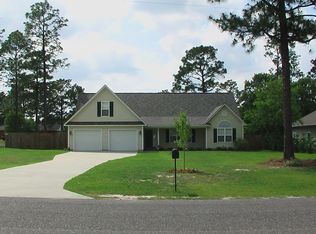
- $476,3004 bd3 ba3.6k sqft4426 Tonric Dr, Hope Mills, NC 28348Off Market
- $196,7004 bd2 ba1.2k sqft5315 Parkton Rd, Hope Mills, NC 28348Off Market
- $256,1004 bd2 ba1.7k sqft4466 Tonric Dr, Hope Mills, NC 28348Off Market
- $193,4003 bd2 ba1.3k sqft5323 Parkton Rd, Hope Mills, NC 28348Off Market
- $181,2003 bd1 ba1.3k sqft5303 Parkton Rd, Hope Mills, NC 28348Off Market
- $25,000-- bd-- ba-- sqft4447 Tonric Dr, Hope Mills, NC 28348Off Market
- $215,0004 bd2 ba1.3k sqft5269 Parkton Rd, Hope Mills, NC 28348Sold
Nearby schools
GreatSchools rating
- 7/10Gallberry Farm ElementaryGrades: PK-5Distance: 2.9 mi
- 8/10Gray's Creek MiddleGrades: 6-8Distance: 3.4 mi
- 7/10Gray's Creek High SchoolGrades: 9-12Distance: 3.2 mi
Schools provided by the listing agent
- Middle: Grays Creek Middle School
- High: Grays Creek Senior High
Source: LPRMLS. This data may not be complete. We recommend contacting the local school district to confirm school assignments for this home.
Get a cash offer in 3 minutes
Find out how much your home could sell for in as little as 3 minutes with a no-obligation cash offer.
Estimated market value
$225,300
Get a cash offer in 3 minutes
Find out how much your home could sell for in as little as 3 minutes with a no-obligation cash offer.
Estimated market value
$225,300
- North Carolina
- Cumberland County
- Hope Mills
- 28348
- 4446 Tonric Dr
Nearby cities
Nearby zip codes
Other Hope Mills Topics
