Owned solar will be paid in full by seller at close of escrow. Enjoy low energy bills on your new dream home in desirable North Glendale! This beautifully updated single-story home offers the perfect blend of comfort, style, and outdoor luxury. With 4 spacious bedrooms, 3 full bathrooms, and an open, split floorplan, there's plenty of room for everyone to spread out and enjoy. Step inside to discover wood-look tile flooring, vaulted ceilings, upgraded ceiling fans and an abundance of natural light. The open-concept kitchen is a showstopper, featuring white cabinetry, granite countertops, a large island with breakfast bar, upgraded pendant lighting, walk-in pantry, and seamless flow into the great room and dining area - ideal for entertaining or cozy nights in. The primary suite is a private retreat with a walk-in closet and a spa-like ensuite boasting dual sinks and a stunning marble shower. Outside, your own personal oasis awaits. The 2022-built luxury pool features a baja shelf, dramatic water and fire features, and is plumbed for a water slide. Pool is surrounded by lavish upgraded pavered pool deck and low maintenance artificial turf. This huge back yard is perfect for relaxing, entertaining, or enjoying Arizona's beautiful sunsets. A covered patio with retractable shades provides shade for summer afternoons and a massive side yard with climate-controlled shed and 12' RV gate adds storage and versatility. Nestled on a 10,143 s.f. lot in an established, quiet neighborhood, this 2,118 s.f. home also includes a 2-car garage and thoughtful upgrades throughout. Whether you're enjoying the peace of your private yard, hosting poolside gatherings, or simply soaking in the charm of the community, you'll love calling this house "home." Don't miss your chance to experience the lifestyle this North Glendale gem has to offer!
Sold for $575,000
$575,000
4446 W KIMBERLY Way, Glendale, AZ 85308
4beds
3baths
2,118sqft
Single Family Residence
Built in 2019
10,143 Square Feet Lot
$566,800 Zestimate®
$271/sqft
$4,022 Estimated rent
Home value
$566,800
$516,000 - $623,000
$4,022/mo
Zestimate® history
Owner options
List your home for rent
$4,022/mo
Rent Zestimate®
Find your next renter with Zillow Rental Manager. Plus, with online applications, you can quickly screen prospective tenants – for free.
$4,022/mo
Rent Zestimate®
Refinance and save
$3,436/mo
Est. payment
Refinancing to a lower rate could help reduce your monthly payments and save thousands over the life of the loan.
$3,436/mo
Est. payment
Explore your selling options
Work with a Zillow partner agent
Leverage their expertise and Zillow's premium Showcase listings to get your home seen by more buyers.
Get startedList with your own agent
Get your home in front of millions of buyers by listing it on Zillow.
Learn how to do itSell it yourself
Take full control of how buyers see your home on Zillow by listing For Sale by Owner (FSBO).
List your homeWhat's special
Zillow last checked:
Listing updated:
Listed by:
Jana K Haren 602-882-5262,
Revinre
Bought with:
Hector Camarillo, SA713414000
HomeSmart
Source: ARMLS,MLS#: 6872799
Facts & features
Interior
Bedrooms & bathrooms
- Bedrooms: 4
- Bathrooms: 3
Heating
- Electric
Cooling
- Central Air, Programmable Thmstat
Features
- High Speed Internet, Double Vanity, Breakfast Bar, No Interior Steps, Vaulted Ceiling(s), Kitchen Island, Pantry, 3/4 Bath Master Bdrm
- Flooring: Tile
- Windows: Double Pane Windows, Tinted Windows
- Has basement: No
Interior area
- Total structure area: 2,118
- Total interior livable area: 2,118 sqft
Property
Parking
- Total spaces: 4
- Parking features: RV Gate, Garage Door Opener
- Garage spaces: 2
- Uncovered spaces: 2
Features
- Stories: 1
- Patio & porch: Covered
- Exterior features: Storage
- Has private pool: Yes
- Pool features: Play Pool
- Spa features: None
- Fencing: Block
Lot
- Size: 10,143 Square Feet
- Features: Corner Lot, Gravel/Stone Front, Synthetic Grass Back, Auto Timer H2O Front, Auto Timer H2O Back
Details
- Parcel number: 20632058
Construction
Type & style
- Home type: SingleFamily
- Architectural style: Ranch
- Property subtype: Single Family Residence
Materials
- Stucco, Wood Frame, Painted
- Roof: Composition
Condition
- Year built: 2019
Utilities & green energy
- Sewer: Public Sewer
- Water: City Water
Green energy
- Energy efficient items: Solar Panels
Community & HOA
Community
- Subdivision: VILLAGE AT CANYON VIEW
HOA
- Has HOA: Yes
- Services included: Maintenance Grounds
- HOA fee: $160 quarterly
- HOA name: VILLAGE CANYON VIEW
- HOA phone: 480-941-1077
Location
- Region: Glendale
Financial & listing details
- Price per square foot: $271/sqft
- Tax assessed value: $511,200
- Annual tax amount: $2,475
- Date on market: 5/31/2025
- Cumulative days on market: 11 days
- Listing terms: Cash,Conventional,FHA,VA Loan
- Ownership: Fee Simple
Price history
| Date | Event | Price |
|---|---|---|
| 7/8/2025 | Sold | $575,000$271/sqft |
Source:  ARMLS #6872799 Report a problem ARMLS #6872799 Report a problem | ||
| 6/10/2025 | Pending sale | $575,000$271/sqft |
Source: ARMLS #6872799 Report a problem | ||
| 5/31/2025 | Listed for sale | $575,000+77.5%$271/sqft |
Source: ARMLS #6872799 Report a problem | ||
| 8/29/2019 | Sold | $324,000$153/sqft |
Source: ARMLS #5955027 Report a problem | ||
| 7/29/2019 | Listed for sale | $324,000$153/sqft |
Source: Stunning Homes Realty #5955027 Report a problem | ||
| 7/26/2019 | Pending sale | $324,000$153/sqft |
Source: Stunning Homes Realty #5955027 Report a problem | ||
| 7/20/2019 | Listed for sale | $324,000+248.4%$153/sqft |
Source: Stunning Homes Realty #5955027 Report a problem | ||
| 8/30/2018 | Sold | $93,000$44/sqft |
Source: Public Record Report a problem | ||
| 3/29/2011 | Listing removed | $1,150$1/sqft |
Source: Realty Executives #4553132 Report a problem | ||
| 3/17/2011 | Listed for rent | $1,150$1/sqft |
Source: Superlative, Inc. #4553132 Report a problem | ||
Public tax history
| Year | Property taxes | Tax assessment |
|---|---|---|
| 2025 | $2,081 -14.4% | $51,120 +3.9% |
| 2024 | $2,432 +1.5% | $49,210 +122% |
| 2023 | $2,395 +1.8% | $22,171 -31.4% |
| 2022 | $2,353 -0.9% | $32,330 +7.9% |
| 2021 | $2,374 +45.4% | $29,950 +9.5% |
| 2020 | $1,633 +3.2% | $27,360 +36.9% |
| 2019 | $1,581 | $19,980 +9% |
| 2018 | $1,581 +3.4% | $18,330 +17.7% |
| 2017 | $1,530 +17.6% | $15,570 +5.1% |
| 2016 | $1,301 +3.7% | $14,810 +3.8% |
| 2015 | $1,254 | $14,270 +35.8% |
| 2014 | -- | $10,510 +14.2% |
| 2013 | -- | $9,200 |
| 2012 | -- | $9,200 -24.3% |
| 2011 | -- | $12,160 -8.3% |
| 2010 | -- | $13,260 -30.2% |
| 2009 | -- | $19,010 -11.6% |
| 2008 | -- | $21,500 +16.5% |
| 2007 | -- | $18,450 +43.6% |
| 2006 | -- | $12,850 |
| 2005 | -- | $12,850 +11.7% |
| 2004 | -- | $11,500 |
| 2003 | -- | $11,500 +17.3% |
| 2002 | -- | $9,800 |
Find assessor info on the county website
Neighborhood: Deer Valley
Nearby homes
- $406,500-- bd3 ba1.7k sqft18828 N 44th Dr, Glendale, AZ 85308Off Market
- $387,400-- bd3 ba1.7k sqft4442 W Kimberly Way, Glendale, AZ 85308Off Market
- $342,100-- bd2 ba1.1k sqft4473 W Taro Dr, Glendale, AZ 85308Off Market
- $418,8003 bd3 ba1.5k sqft4469 W Taro Dr, Glendale, AZ 85308Off Market
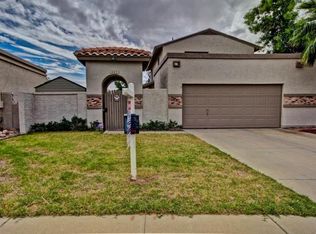
- $391,700-- bd3 ba1.7k sqft4438 W Kimberly Way, Glendale, AZ 85308Off Market
- $383,7003 bd2 ba1.7k sqft18824 N 44th Dr, Glendale, AZ 85308Off Market
- $363,3003 bd2 ba1.1k sqft4477 W Taro Dr, Glendale, AZ 85308Off Market
- $344,9003 bd2 ba1.1k sqft4465 W Taro Dr, Glendale, AZ 85308Off Market
Nearby schools
GreatSchools rating
- 7/10Mountain Shadows Elementary SchoolGrades: PK-6Distance: 0.4 mi
- 6/10Deer Valley High SchoolGrades: 7-12Distance: 0.9 mi
- 4/10Desert Sky Middle SchoolGrades: 7-8Distance: 1.1 mi
Schools provided by the listing agent
- Elementary: Mountain Shadows Elementary School
- Middle: Desert Sky Middle School
- High: Deer Valley High School
- District: Deer Valley Unified District
Source: ARMLS. This data may not be complete. We recommend contacting the local school district to confirm school assignments for this home.
Get a cash offer in 3 minutes
Find out how much your home could sell for in as little as 3 minutes with a no-obligation cash offer.
Estimated market value
$566,800
Get a cash offer in 3 minutes
Find out how much your home could sell for in as little as 3 minutes with a no-obligation cash offer.
Estimated market value
$566,800
- Arizona
- Maricopa County
- Phoenix
- 85308
- Deer Valley
- 4446 W KIMBERLY Way
Nearby cities
Nearby neighborhoods
Nearby zip codes
Other Phoenix Topics
