Skip main navigation
Sold for $485,000
  • $485,000

    4446 Winding River Dr, Valrico, FL 33596

    4beds
    2,045sqft
    Single Family Residence
    Built in 1997
    0.25 Acres Lot
    $467,500 Zestimate®
    $237/sqft
    $2,781 Estimated rent

    Home value

    $467,500

    $425,000 - $514,000

    $2,781/mo

    Zestimate® history
    Loading
    Loading...

    Owner options

    List your home for rent

    $2,781/mo

    Rent Zestimate®

    Find your next renter with Zillow Rental Manager. Plus, with online applications, you can quickly screen prospective tenants – for free.

    Learn more

    $2,781/mo

    Rent Zestimate®

    Refinance and save

    $3,327/mo

    Est. payment

    Refinancing to a lower rate could help reduce your monthly payments and save thousands over the life of the loan.

    See today's rates

    $3,327/mo

    Est. payment

    Explore your selling options

    Work with a Zillow partner agent

    Leverage their expertise and Zillow's premium Showcase listings to get your home seen by more buyers.

    Get started

    List with your own agent

    Get your home in front of millions of buyers by listing it on Zillow.

    Learn how to do it

    Sell it yourself

    Take full control of how buyers see your home on Zillow by listing For Sale by Owner (FSBO).

    List your home

    What's special

    Screened lanaiHot tubGranite topsGleaming graniteBeautifully updated kitchenUpdated formal spaceNatural gas stove
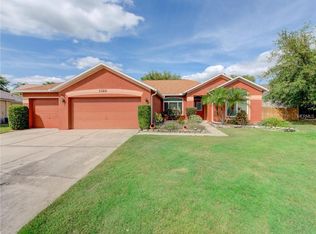
    Oversized corner lot in Estates at River Crossing in the heart of Bloomingdale East! This stunning 4 bedroom, 2 bathroom and 3 CAR GARAGE home has some WONDERFUL upgrades including NEW WINDOWS in 2023! Open front porch is the perfect spot for a few rocking chairs and the newly installed modern glass front door welcomes into an updated formal space with both living and dining rooms. Custom tile on the diagonal, leads you to the BEAUTIFULLY UPDATED kitchen with gleaming granite, wood cabinets and stainless steel appliances including the NATURAL GAS STOVE. Family room and breakfast nook sit conveniently off the kitchen- and give a wide angle view of the back. Master suite has vaulted ceilings, private sliding door access to the lanai, double closets, walk in closet and a primary bathroom with double vanity, custom tile, granite tops and under mount sinks. Split bedroom plan means privacy for all with the secondary bedrooms and pool bathroom on the complete other side of the home. The screened lanai has lovely wood paneled ceilings, 2 fans and a HOT TUB perfect for relaxing. Pride of ownership is immediately noticeable with many custom touches. Additional wood crown around the doors, windows & sills, tank-less hot water heater, added shelving in the laundry, slot wall for tools & mud sink in the garage. Low HOA fees, no CDD fees, GREAT schools, walking distance to the YMCA & ball fields, great shopping close by too! Don't forget the Estates At River Crossing nature walk that leads to the Alafia River- perfect for turtle watching, fishing or hiking along the river. Welcome Home!

    Zillow last checked:

    Listing updated:

    Listed by:

    Trish Carter 813-661-4700,

    CARTER COMPANY REALTORS 813-661-4700

    Bought with:

    Rene Garcia, 3596228

    AGILE GROUP REALTY

    Source: Stellar MLS,MLS#: TB8318986MLS LogoOriginating MLS: Suncoast Tampa

    Facts & features

    Interior

    Bedrooms & bathrooms
    • Bedrooms: 4
    • Bathrooms: 2
    • Full bathrooms: 2
    Primary bedroom
    • Features: Walk-In Closet(s)
    • Level: First
    • Area: 192 Square Feet
    • Dimensions: 16x12
    Bedroom 2
    • Features: Built-in Closet
    • Level: First
    • Area: 156 Square Feet
    • Dimensions: 13x12
    Bedroom 3
    • Features: Built-in Closet
    • Level: First
    • Area: 132 Square Feet
    • Dimensions: 12x11
    Bedroom 4
    • Features: Built-in Closet
    • Level: First
    • Area: 156 Square Feet
    • Dimensions: 12x13
    Kitchen
    • Level: First
    • Area: 165 Square Feet
    • Dimensions: 15x11
    Living room
    • Level: First
    • Area: 374 Square Feet
    • Dimensions: 22x17
    Heating
    • Central
    Cooling
    • Central Air
    Appliances
    • Included: Dishwasher, Disposal
    • Laundry: Inside
    Features
    • Ceiling Fan(s), Crown Molding, Eating Space In Kitchen, High Ceilings, Kitchen/Family Room Combo, Solid Wood Cabinets, Split Bedroom, Stone Counters, Walk-In Closet(s)
    • Flooring: Ceramic Tile, Laminate
    • Doors: Sliding Doors
    • Has fireplace: Yes
    Interior area
    • Total structure area: 3,145
    • Total interior livable area: 2,045 sqft

    Property

    Parking
    • Total spaces: 3
    • Parking features: Driveway
    • Attached garage spaces: 3
    • Has uncovered spaces: Yes
    • Details: Garage Dimensions: 20x30
    Features
    • Levels: One
    • Stories: 1
    • Patio & porch: Patio, Porch, Screened
    • Exterior features: Sidewalk
    • Fencing: Wood
    • Waterfront features: River Access
    • Body of water: ALAFIA RIVER
    Lot
    • Size: 0.25 Acres
    • Dimensions: 91 x 121
    • Features: Corner Lot, City Lot, Sidewalk
    • Residential vegetation: Trees/Landscaped
    Details
    • Parcel number: U1330202Q900000200035.0
    • Zoning: PD
    • Special conditions: None

    Construction

    Type & style
    • Home type: SingleFamily
    • Property subtype: Single Family Residence
    Materials
    • Stucco
    • Foundation: Slab
    • Roof: Shingle
    Condition
    • New construction: No
    • Year built: 1997

    Utilities & green energy

    • Sewer: Public Sewer
    • Water: Public
    • Utilities for property: BB/HS Internet Available, Cable Available, Electricity Available, Natural Gas Available, Natural Gas Connected, Phone Available, Public, Sewer Available, Water Available

    Community & HOA

    Community
    • Features: Water Access, Deed Restrictions, Sidewalks
    • Pet fee: $0 monthly
    • Subdivision: RIVER CROSSING ESTATES PH 1
    HOA
    • Has HOA: Yes
    • Amenities included: Other
    • HOA fee: $19 monthly
    • HOA name: Merit Management
    • HOA phone: 813-381-5435
    Location
    • Region: Valrico

    Financial & listing details

    • Price per square foot: $237/sqft
    • Tax assessed value: $430,924
    • Annual tax amount: $6,845
    • Date on market: 11/21/2024
    • Cumulative days on market: 9 days
    • Listing terms: Cash,Conventional,FHA,Other,VA Loan
    • Ownership: Fee Simple
    • Total actual rent: 0
    • Electric utility on property: Yes
    • Road surface type: Paved

    Price history

    DateEventPrice
    12/30/2024Sold$485,000+1.1%$237/sqft
    Source: Stellar MLS #TB8318986 Report a problem
    12/1/2024Pending sale$479,900$235/sqft
    Source: Stellar MLS #TB8318986 Report a problem
    11/21/2024Listed for sale$479,900+60%$235/sqft
    Source: Stellar MLS #TB8318986 Report a problem
    5/7/2020Sold$300,000+1.7%$147/sqft
    Source: Public Record Report a problem
    4/2/2020Pending sale$295,000$144/sqft
    Source: REDFIN CORPORATION #T3228194 Report a problem
    3/13/2020Price change$295,000-1.6%$144/sqft
    Source: REDFIN CORPORATION #T3228194 Report a problem
    3/4/2020Listed for sale$299,900+11.1%$147/sqft
    Source: REDFIN CORPORATION #T3228194 Report a problem
    3/17/2018Sold$270,000+0%$132/sqft
    Source: Public Record Report a problem
    1/31/2018Listed for sale$269,900+3%$132/sqft
    Source: CARTER COMPANY REALTORS #T2925952 Report a problem
    8/7/2007Sold$262,000-6.4%$128/sqft
    Source: Public Record Report a problem
    5/5/2007Listed for sale$279,900+43.2%$137/sqft
    Source: Owner Report a problem
    7/22/2004Sold$195,500+36.3%$96/sqft
    Source: Public Record Report a problem
    4/1/1997Sold$143,400$70/sqft
    Source: Public Record Report a problem

    Public tax history

    YearProperty taxesTax assessment
    2025$714 -89.9%$430,924 +4.3%
    2024$7,075 +3.4%$413,015 +3%
    2023$6,845 +2%$400,985 +1.1%
    2022$6,712 +17.4%$396,806 +35.8%
    2021$5,720 +38.7%$292,240 +18.4%
    2020$4,125 +16.7%$246,901 +14.6%
    2019$3,536 $215,418 +46.3%
    2018$3,536 +54.3%$147,250 -27.7%
    2017$2,292 +1.7%$203,562 +44.1%
    2016$2,254 -8%$141,255 +0.7%
    2015$2,449 +0.1%$140,273 +0.8%
    2014$2,447 $139,160 +1.5%
    2013$2,447 +0.5%$137,103 +1.7%
    2012$2,435 -11.9%$134,811 -10.7%
    2011$2,766 -5.2%$150,891 -5.4%
    2010$2,917 -1.7%$159,571 -1.4%
    2009$2,968 -24%$161,787 -22.2%
    2008$3,904 -4.6%$207,967 +1.6%
    2007$4,091 -5.1%$204,748 +2.5%
    2006$4,310 +0.7%$199,754 +3.7%
    2005$4,279 $192,640 +17.9%
    2004-- $163,336 +17.8%
    2003-- $138,662 +2.4%
    2002-- $135,412 +1.6%
    2001-- $133,280 +3%
    2000$2,965 $129,398
    Find assessor info on the county website

    Neighborhood: 33596

    Nearby schools

    GreatSchools rating
    Schools provided by the listing agent
    • Elementary: Cimino-HB
    • Middle: Burns-HB
    • High: Bloomingdale-HB

    Source: Stellar MLS. This data may not be complete. We recommend contacting the local school district to confirm school assignments for this home.

    Get a cash offer in 3 minutes
    Find out how much your home could sell for in as little as 3 minutes with a no-obligation cash offer.
    Estimated market value
    $467,500
    Get a cash offer in 3 minutes
    Find out how much your home could sell for in as little as 3 minutes with a no-obligation cash offer.
    Estimated market value
    $467,500