Skip main navigation
Sold for $187,500
  • $187,500

    4447 Champlain Drive, Little River, SC 29566

    3beds
    1,568sqft
    Manufactured Home
    Built in 1998
    -- sqft lot
    $187,500 Zestimate®
    $120/sqft
    $2,311 Estimated rent

    Home value

    $187,500

    $178,000 - $197,000

    $2,311/mo

    Zestimate® history
    Loading
    Loading...

    Owner options

    List your home for rent

    $2,311/mo

    Rent Zestimate®

    Find your next renter with Zillow Rental Manager. Plus, with online applications, you can quickly screen prospective tenants – for free.

    Learn more

    $2,311/mo

    Rent Zestimate®

    Refinance and save

    $1,084/mo

    Est. payment

    Refinancing to a lower rate could help reduce your monthly payments and save thousands over the life of the loan.

    See today's rates

    $1,084/mo

    Est. payment

    Explore your selling options

    Work with a Zillow partner agent

    Leverage their expertise and Zillow's premium Showcase listings to get your home seen by more buyers.

    Get started

    List with your own agent

    Get your home in front of millions of buyers by listing it on Zillow.

    Learn how to do it

    Sell it yourself

    Take full control of how buyers see your home on Zillow by listing For Sale by Owner (FSBO).

    List your home

    What's special

    Large kitchenGenerous counter spacePlenty of cabinetsScreened-in porchWarm welcoming atmosphereWell-maintained doublewideBedrooms provide comfortable retreats
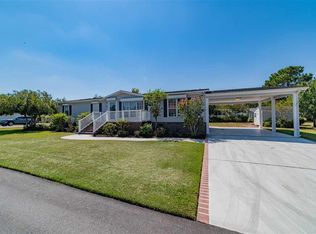
    Discover the charm of coastal living in this well-maintained doublewide nestled within a desirable 55+ gated community in Little River! This inviting 3-bedroom, 2-bathroom home offers the perfect blend of comfort, convenience, and low-maintenance living -- all just minutes from the beach and the best Grand Strand attractions. Step inside to find a living area and large kitchen boasting plenty of cabinets and generous counter space, ideal for preparing meals and entertaining guests. The layout creates a warm, welcoming atmosphere that flows effortlessly throughout the home offering a den/family room off the eat in kitchen with direct access to porch, deck and backyard. Both bathrooms are thoughtfully appointed, featuring disabled accessibility and the bedrooms provide comfortable retreats for rest and relaxation. Outdoor living truly shines here. Enjoy your morning coffee on the screened-in porch, then step out onto the deck to soak up the Carolina sunshine. A detached outdoor storage building and workshop -- complete with electricity -- provides the perfect space for hobbies, projects, or extra storage. The 1-car attached garage adds even more convenience, storage and functionality. Garage also has an electric chair lift for access into the home for disabled individuals with ease. The community's gated entrance offers peace of mind, while the surrounding area features wonderful nearby destinations including La Belle Amie Vineyard and the North Myrtle Beach Park and Sports Complex, both just a short drive away. With leased land keeping costs manageable, this property delivers incredible value in one of the Grand Strand's most sought-after locations. Don't miss your chance to embrace the relaxed coastal lifestyle you deserve. Schedule your showing today!

    Zillow last checked:

    Listing updated:

    Listed by:

    Jim C White 843-254-9636,

    Sea Oats Real Estate,

    Cynthia S Stanley 843-222-2687,

    Sea Oats Real Estate

    Bought with:

    Non Member

    Non Member Office

    Source: Hive MLS,MLS#: 100567163MLS LogoOriginating MLS: Brunswick County Association of Realtors

    Facts & features

    Interior

    Bedrooms & bathrooms
    • Bedrooms: 3
    • Bathrooms: 2
    • Full bathrooms: 2
    Primary bedroom
    • Level: First
    • Dimensions: 127 x 1211
    Bedroom 1
    • Level: First
    • Dimensions: 115 x 129
    Bedroom 2
    • Level: First
    • Dimensions: 92 x 129
    Dining room
    • Level: First
    • Dimensions: 83 x 129
    Family room
    • Level: First
    • Dimensions: 18 x 129
    Kitchen
    • Level: First
    • Dimensions: 10 x 129
    Living room
    • Level: First
    • Dimensions: 183 x 1211
    Heating
    • Electric, Heat Pump
    Cooling
    • Central Air, Ceiling Fan(s)
    Appliances
    • Included: Electric Oven, Built-In Microwave, Washer, Refrigerator, Dryer, Dishwasher
    • Laundry: Dryer Hookup, Washer Hookup, Laundry Room
    Features
    • Master Downstairs, Walk-in Closet(s), Ceiling Fan(s), Walk-in Shower, Blinds/Shades, Eat-in Kitchen, Walk-In Closet(s)
    • Flooring: Laminate, Hardwood
    • Basement: None
    • Attic: None
    Interior area
    • Total structure area: 1,568
    • Total interior livable area: 1,568 sqft

    Property

    Parking
    • Total spaces: 1
    • Parking features: Garage Faces Front, Additional Parking, Concrete, Garage Door Opener, Garage
    • Attached garage spaces: 1
    Accessibility
    • Accessibility features: Accessible Full Bath, Accessible Entrance, Stair Lift
    Features
    • Levels: One
    • Patio & porch: Deck, Screened, Front Porch, Rear Porch
    • Exterior features: None
    • Pool features: None
    • Fencing: None
    • Has view: Yes
    • View description: See Remarks
    • Waterfront features: None
    • Frontage type: See Remarks
    Lot
    • Features: Level, Landscaped
    Details
    • Additional structures: Storage, Workshop, Outbuilding
    • Parcel number: 99800102468
    • On leased land: Yes
    • Lease amount: $555
    • Zoning: Res
    • Special conditions: Standard

    Construction

    Type & style
    • Home type: MobileManufactured
    • Property subtype: Manufactured Home
    Materials
    • Brick, Vinyl Siding
    • Foundation: Block, Slab, Crawl Space
    • Roof: Shingle
    Condition
    • New construction: No
    • Year built: 1998

    Utilities & green energy

    • Sewer: Public Sewer
    • Water: Public
    • Utilities for property: Sewer Connected, Water Connected
    Green energy
    • Green verification: None

    Community & neighborhood

    Security
    • Security features: Smoke Detector(s)
    Location
    • Region: Little River
    • Subdivision: Other

    HOA & financial

    HOA
    • Has HOA: No
    • Amenities included: Clubhouse, Pool, Gated, Maintenance Common Areas, Maintenance Roads, Management

    Other

    Other facts
    • Listing agreement: Exclusive Right To Sell
    • Listing terms: Cash,Conventional

    Price history

    DateEventPrice
    6/18/2026Sold$187,500-2.6%$120/sqft
    Source: Hive MLS #100567163 Report a problem
    6/5/2026Pending sale$192,500$123/sqft
    Source: CCAR #2609711 Report a problem
    4/18/2026Contingent$192,500$123/sqft
    Source: CCAR #2609711 Report a problem
    4/15/2026Listed for sale$192,500+60.6%$123/sqft
    Source: CCAR #2609711 Report a problem
    5/1/2008Listing removed$119,900$76/sqft
    Source: Postlets #720068 Report a problem
    4/25/2008Price change$119,900+4.7%$76/sqft
    Source: Postlets #720068 Report a problem
    3/3/2008Price change$114,500-4.5%$73/sqft
    Source: Postlets #720068 Report a problem
    1/22/2008Listed for sale$119,900$76/sqft
    Source: Postlets #720068 Report a problem

    Public tax history

    Tax history is unavailable.

    Neighborhood: 29566

    Nearby schools

    GreatSchools rating
    Schools provided by the listing agent
    • Elementary: Waterway Elementary
    • Middle: North Myrtle Beach Middle
    • High: North Myrtle Beach High

    Source: Hive MLS. This data may not be complete. We recommend contacting the local school district to confirm school assignments for this home.

    Sell for more on Zillow
    Get a Zillow Showcase℠ listing at no additional cost and you could sell for .
    $187,500
    2% more
    +$3,750
    With Zillow Showcase(estimated)
    $191,250