Welcome to this meticulously crafted, ALL-NEW CONSTRUCTION modern cottage offering a harmonious blend of modern luxury and thoughtful design. Spanning approximately 2,525 square feet with a lot of over 9,000 square feet, this exquisite property features four spacious bedrooms, three-and-a-half elegantly appointed bathrooms, and an open-concept layout designed for modern living. The gourmet kitchen boasts custom-built cabinets, solid quartz countertops, café appliances and high-end Delta fixtures, making it a culinary haven. Stylishly designed laundry area featuring a custom-built cabinet for added convenience. Ultra-efficient heating and air systems ensure comfort throughout the year, while energy-efficient Marvin fiberglass windows flood the home with natural light. Bathrooms are adorned with premium Delta fixtures, reflecting both sophistication and durability. A 55-gallon electric water heater complements the home’s energy efficiency. The two-car direct access garage is equipped with integrated fire sprinklers for enhanced safety. The roofing combines Presidential and standing seam metal styles, offering both durability and aesthetic appeal. At the back, an oversized Azek deck provides a perfect space for relaxation or entertaining. Step into your private outdoor oasis featuring a remodeled pool with water drops and a striking fire pit, creating an inviting atmosphere. A mature avocado tree adds charm to the lush landscaping, supported by a completely new sprinkler system. Inside, all-new electrical, plumbing and waste systems ensure peace of mind, while the home’s ample attic space offers convenient storage solutions. This exceptional property combines elegance, functionality, and modern amenities, making it the perfect place to call home. Schedule your private viewing today and experience luxury living at its finest!!! This is a ALL-NEW- CONSTRUCTION!!!!
Sold for $1,650,000
Listed by: Keller Williams Pacific Estate • Marlene Raab • Contact: 562-513-7800
Bought with: Keller Williams Pacific Estates
$1,650,000
4447 Charlemagne Ave, Long Beach, CA 90808
4beds
2,525sqft
Single Family Residence
Built in 2024
9,182 Square Feet Lot
$1,627,200 Zestimate®
$653/sqft
$7,290 Estimated rent
Home value
$1,627,200
$1.48M - $1.79M
$7,290/mo
Zestimate® history
Owner options
List your home for rent
$7,290/mo
Rent Zestimate®
Find your next renter with Zillow Rental Manager. Plus, with online applications, you can quickly screen prospective tenants – for free.
$7,290/mo
Rent Zestimate®
Refinance and save
$10,462/mo
Est. payment
Refinancing to a lower rate could help reduce your monthly payments and save thousands over the life of the loan.
$10,462/mo
Est. payment
Explore your selling options
Work with a Zillow partner agent
Leverage their expertise and Zillow's premium Showcase listings to get your home seen by more buyers.
Get startedList with your own agent
Get your home in front of millions of buyers by listing it on Zillow.
Learn how to do itSell it yourself
Take full control of how buyers see your home on Zillow by listing For Sale by Owner (FSBO).
List your homeWhat's special
Remodeled poolGourmet kitchenOpen-concept layoutMature avocado treeStylishly designed laundry areaSolid quartz countertopsPremium delta fixtures
Zillow last checked:
Listing updated:
Listed by:
Marlene Raab DRE #01340405 562-965-7882,
Keller Williams Pacific Estate
Bought with:
Rigoberto Barraza, DRE #01735683
Keller Williams Pacific Estates
Source: CRMLS,MLS#: RS24246467 Originating MLS: California Regional MLS
Originating MLS: California Regional MLSFacts & features
Interior
Bedrooms & bathrooms
- Bedrooms: 4
- Bathrooms: 4
- Full bathrooms: 3
- 1/2 bathrooms: 1
- Main level bathrooms: 4
- Main level bedrooms: 4
Rooms
- Room types: Attic, Bathroom, Bedroom, Kitchen, Living Room, Primary Bathroom, Primary Bedroom
Primary bedroom
- Features: Primary Suite
Bedroom
- Features: All Bedrooms Down
Bathroom
- Features: Bathtub, Hollywood Bath, Stone Counters, Remodeled, Separate Shower
Bathroom
- Features: Jack and Jill Bath
Kitchen
- Features: Kitchen Island, Kitchen/Family Room Combo, Quartz Counters, Remodeled, Updated Kitchen
Heating
- Central
Cooling
- Central Air
Appliances
- Included: 6 Burner Stove, Dishwasher, Free-Standing Range, High Efficiency Water Heater, Refrigerator
- Laundry: Inside, Laundry Room
Features
- Ceiling Fan(s), Open Floorplan, Quartz Counters, Recessed Lighting, All Bedrooms Down, Attic, Jack and Jill Bath, Primary Suite
- Flooring: Laminate
- Windows: Double Pane Windows
- Has fireplace: Yes
- Fireplace features: Outside
- Common walls with other units/homes: No Common Walls
Interior area
- Total interior livable area: 2,525 sqft
Property
Parking
- Total spaces: 2
- Parking features: Driveway, Garage Faces Front, Garage
- Attached garage spaces: 2
Features
- Levels: One
- Stories: 1
- Entry location: Front
- Patio & porch: Deck, Front Porch
- Has private pool: Yes
- Pool features: In Ground, Private
- Spa features: None
- Fencing: Block
- Has view: Yes
- View description: None
Lot
- Size: 9,182 Square Feet
- Features: Back Yard, Front Yard
Details
- Parcel number: 7180023011
- Special conditions: Standard
Construction
Type & style
- Home type: SingleFamily
- Architectural style: Custom,Modern
- Property subtype: Single Family Residence
Materials
- Drywall
- Foundation: Raised
Condition
- Additions/Alterations,Updated/Remodeled,Turnkey
- New construction: No
- Year built: 2024
Utilities & green energy
- Electric: Electricity - On Property, 220 Volts For Spa
- Sewer: Public Sewer
- Water: Public
- Utilities for property: Electricity Connected, Natural Gas Connected, Sewer Connected
Community & HOA
Community
- Features: Suburban
- Security: Smoke Detector(s)
- Subdivision: Lakewood Village (Lvd)
Location
- Region: Long Beach
Financial & listing details
- Price per square foot: $653/sqft
- Tax assessed value: $836,400
- Annual tax amount: $11,078
- Date on market: 12/12/2024
- Cumulative days on market: 3 days
- Listing terms: Cash,Cash to New Loan,Conventional,FHA,VA Loan
- Road surface type: Paved
Price history
| Date | Event | Price |
|---|---|---|
| 1/13/2025 | Sold | $1,650,000+3.2%$653/sqft |
Source:  CRMLS #RS24246467 Report a problem CRMLS #RS24246467 Report a problem | ||
| 1/10/2025 | Pending sale | $1,599,000$633/sqft |
Source: CRMLS #RS24246467 Report a problem | ||
| 12/24/2024 | Contingent | $1,599,000$633/sqft |
Source: CRMLS #RS24246467 Report a problem | ||
| 12/16/2024 | Listed for sale | $1,599,000+95%$633/sqft |
Source: CRMLS #RS24246467 Report a problem | ||
| 6/30/2024 | Sold | $820,000+0.1%$325/sqft |
Source: CRMLS #PW24123880 Report a problem | ||
| 6/17/2024 | Contingent | $819,000$324/sqft |
Source: CRMLS #PW24123880 Report a problem | ||
| 6/17/2024 | Listed for sale | $819,000$324/sqft |
Source: CRMLS #PW24123880 Report a problem | ||
Public tax history
| Year | Property taxes | Tax assessment |
|---|---|---|
| 2025 | $11,078 +628.2% | $836,400 +804.5% |
| 2024 | $1,521 +1.9% | $92,476 +2% |
| 2023 | $1,493 +5.8% | $90,664 +2% |
| 2022 | $1,412 +2.6% | $88,887 +2% |
| 2021 | $1,376 +0.4% | $87,145 +1% |
| 2020 | $1,370 | $86,253 +2% |
| 2019 | $1,370 +12.9% | $84,563 +2% |
| 2018 | $1,214 | $82,906 +2% |
| 2017 | $1,214 +1.5% | $81,281 +2% |
| 2016 | $1,195 +7.4% | $79,688 +1.5% |
| 2015 | $1,113 +3.6% | $78,492 +2% |
| 2014 | $1,075 | $76,955 +2.5% |
| 2012 | -- | $75,107 +2% |
| 2011 | -- | $73,635 +0.8% |
| 2010 | -- | $73,086 -0.2% |
| 2009 | -- | $73,261 +2% |
| 2008 | -- | $71,826 +2% |
| 2007 | -- | $70,419 +2% |
| 2006 | -- | $69,039 |
| 2005 | -- | $69,039 +4% |
| 2004 | -- | $66,360 +1.9% |
| 2003 | -- | $65,144 +2% |
| 2002 | -- | $63,867 +4% |
| 2000 | -- | $61,389 |
Find assessor info on the county website
Neighborhood: Lakewood Village
Nearby homes
- $1,193,4003 bd2 ba2.1k sqft4441 Charlemagne Ave, Long Beach, CA 90808Off Market

- $1,124,7003 bd2 ba1.5k sqft4455 Charlemagne Ave, Long Beach, CA 90808Off Market
- $932,2003 bd2 ba1.5k sqft4450 Heather Rd, Long Beach, CA 90808Off Market
- $2,000,7006 bd5 ba4.4k sqft4444 Heather Rd, Long Beach, CA 90808Off Market
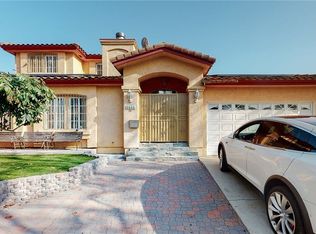
- $984,7004 bd3 ba1.5k sqft4433 Charlemagne Ave, Long Beach, CA 90808Off Market
- $1,054,5003 bd2 ba1.9k sqft4458 Heather Rd, Long Beach, CA 90808Off Market
- $1,031,5003 bd2 ba1.6k sqft4438 Heather Rd, Long Beach, CA 90808Off Market
- $1,001,2003 bd2 ba1.5k sqft4446 Charlemagne Ave, Long Beach, CA 90808Off Market
Nearby schools
GreatSchools rating
- 6/10Twain Elementary SchoolGrades: K-5Distance: 0.3 mi
- 7/10Bancroft Middle SchoolGrades: 6-8Distance: 0.1 mi
- 5/10Lakewood High SchoolGrades: 9-12Distance: 0.6 mi
Get a cash offer in 3 minutes
Find out how much your home could sell for in as little as 3 minutes with a no-obligation cash offer.
Estimated market value
$1,627,200
Get a cash offer in 3 minutes
Find out how much your home could sell for in as little as 3 minutes with a no-obligation cash offer.
Estimated market value
$1,627,200
- California
- Los Angeles County
- Long Beach
- 90808
- Lakewood Village
- 4447 Charlemagne Ave
Nearby cities
Nearby neighborhoods
Nearby zip codes
Other Long Beach Topics
