Welcome to 4447 Connaught East Drive - Where Modern Comfort Meets Timeless Charm Discover this impeccably maintained 2-bedroom, 2-bath residence nestled in a quiet, well-established neighborhood. From the moment you step inside, you'll be greeted by a bright, open layout designed for both everyday comfort and effortless entertaining. The thoughtfully updated kitchen features sleek countertops, contemporary cabinetry, and newer appliances-an ideal space to create and gather. The spacious primary suite offers the privacy of a full en-suite bath, while the second bedroom-generously sized-is conveniently located near the second full bathroom, making it perfect for guests or a home office. Abundant natural light, stylish finishes, and a warm, inviting atmosphere flow throughout every room. Step outside to enjoy a large, fenced backyard-perfect for relaxing evenings, weekend gardening, or hosting summer get-togethers. Whether you're a first-time buyer, looking to downsize, or seeking a truly move-in-ready home, 4447 Connaught East Drive checks every box. Don't miss this exceptional opportunity-schedule your private showing today!
Sold
$220,000
4447 Connaught Dr E, Plainfield, IN 46168
2beds
1,057sqft
Residential, Single Family Residence
Built in 1996
8,276 Square Feet Lot
$224,200 Zestimate®
$208/sqft
$1,532 Estimated rent
Home value
$224,200
$204,000 - $244,000
$1,532/mo
Zestimate® history
Owner options
List your home for rent
$1,532/mo
Rent Zestimate®
Find your next renter with Zillow Rental Manager. Plus, with online applications, you can quickly screen prospective tenants – for free.
$1,532/mo
Rent Zestimate®
Refinance and save
$1,327/mo
Est. payment
Refinancing to a lower rate could help reduce your monthly payments and save thousands over the life of the loan.
$1,327/mo
Est. payment
Explore your selling options
Work with a Zillow partner agent
Leverage their expertise and Zillow's premium Showcase listings to get your home seen by more buyers.
Get startedList with your own agent
Get your home in front of millions of buyers by listing it on Zillow.
Learn how to do itSell it yourself
Take full control of how buyers see your home on Zillow by listing For Sale by Owner (FSBO).
List your homeWhat's special
Zillow last checked:
Listing updated:
Listed by:
Debbie McMillan 317-507-3503,
eXp Realty, LLC,
Adam Ballard,
eXp Realty, LLC
Bought with:
Melissa Sheets
F.C. Tucker Company
Source: MIBOR as distributed by MLS GRID,MLS#: 22054725
Facts & features
Interior
Bedrooms & bathrooms
- Bedrooms: 2
- Bathrooms: 2
- Full bathrooms: 2
- Main level bathrooms: 2
- Main level bedrooms: 2
Primary bedroom
- Level: Main
- Area: 168 Square Feet
- Dimensions: 14x12
Bedroom 2
- Level: Main
- Area: 216 Square Feet
- Dimensions: 18x12
Kitchen
- Level: Main
- Area: 110 Square Feet
- Dimensions: 11x10
Laundry
- Level: Main
- Area: 30 Square Feet
- Dimensions: 6x5
Living room
- Level: Main
- Area: 378 Square Feet
- Dimensions: 21x18
Heating
- Natural Gas
Cooling
- Central Air
Appliances
- Included: Dishwasher, Gas Water Heater, Microwave, Electric Oven, Refrigerator, Water Heater, Water Softener Owned
- Laundry: In Unit, Connections All, Laundry Room
Features
- Attic Access, High Speed Internet, Walk-In Closet(s)
- Windows: Wood Work Painted
- Has basement: No
- Attic: Access Only
Interior area
- Total structure area: 1,057
- Total interior livable area: 1,057 sqft
Property
Parking
- Total spaces: 1
- Parking features: Attached
- Attached garage spaces: 1
Features
- Levels: One
- Stories: 1
- Patio & porch: Deck
- Fencing: Fenced,Full,Privacy
Lot
- Size: 8,276 Square Feet
- Features: Curbs, Sidewalks
Details
- Parcel number: 321028478019000012
- Special conditions: None
- Horse amenities: None
Construction
Type & style
- Home type: SingleFamily
- Architectural style: Traditional
- Property subtype: Residential, Single Family Residence
Materials
- Vinyl Siding
- Foundation: Slab
Condition
- New construction: No
- Year built: 1996
Utilities & green energy
- Water: Public
- Utilities for property: Electricity Connected, Water Connected
Community & HOA
Community
- Subdivision: Claymont At Saratoga
HOA
- Has HOA: Yes
- HOA fee: $250 annually
Location
- Region: Plainfield
Financial & listing details
- Price per square foot: $208/sqft
- Annual tax amount: $1,268
- Date on market: 8/5/2025
- Cumulative days on market: 3 days
- Electric utility on property: Yes
Price history
| Date | Event | Price |
|---|---|---|
| 8/18/2025 | Sold | $220,000-2.2%$208/sqft |
Source:  MIBOR as distributed by MLS GRID #22054725 Report a problem MIBOR as distributed by MLS GRID #22054725 Report a problem | ||
| 8/7/2025 | Pending sale | $225,000$213/sqft |
Source: MIBOR as distributed by MLS GRID #22054725 Report a problem | ||
| 8/5/2025 | Listed for sale | $225,000$213/sqft |
Source: MIBOR as distributed by MLS GRID #22054725 Report a problem | ||
Public tax history
Tax history is unavailable.
Neighborhood: 46168
Nearby homes
- $216,9002 bd2 ba1k sqft4447 Connaught East Dr, Plainfield, IN 46168Off Market
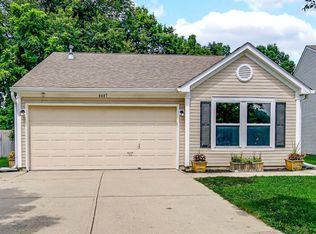
- $250,5003 bd3 ba1.7k sqft4443 Connaught East Dr, Plainfield, IN 46168Off Market

- $267,0003 bd3 ba1.7k sqft4451 Connaught East Dr, Plainfield, IN 46168Off Market
- $1,7893 bd3 ba1.3k sqft4475 Connaught East Dr, Plainfield, IN 46168For Rent

- $243,8003 bd3 ba1.4k sqft4439 Connaught East Dr, Plainfield, IN 46168Off Market
- $1,6993 bd2 ba1.2k sqft4468 Connaught East Dr, Plainfield, IN 46168For Rent
- $230,700-- bd2 ba1.4k sqft4455 Connaught East Dr, Plainfield, IN 46168Off Market
- $232,7003 bd2 ba1.4k sqft4459 Connaught East Dr, Plainfield, IN 46168Off Market
Nearby schools
GreatSchools rating
- 9/10Central Elementary SchoolGrades: K-5Distance: 1.2 mi
- 8/10Plainfield Com Middle SchoolGrades: 6-8Distance: 1.5 mi
- 9/10Plainfield High SchoolGrades: 9-12Distance: 2.8 mi
Get a cash offer in 3 minutes
Find out how much your home could sell for in as little as 3 minutes with a no-obligation cash offer.
Estimated market value
$224,200
Get a cash offer in 3 minutes
Find out how much your home could sell for in as little as 3 minutes with a no-obligation cash offer.
Estimated market value
$224,200
- Indiana
- Hendricks County
- Plainfield
- 46168
- 4447 Connaught Dr E
Nearby cities
Nearby zip codes
Other Plainfield Topics
