Skip main navigation
For sale
  • $425,000

    4447 E 6th Ave, Anchorage, AK 99508

    4beds
    2,292sqft
    : 
    Loading
    Get pre-qualified
    Single Family Residence
    Built in 1965
    8,276 Square Feet Lot
    $426,200 Zestimate®
    $185/sqft
    $-- HOA

    What's special

    Tree houseMountain viewsGas heatBig storageStorage everywhere
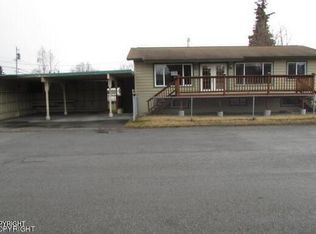
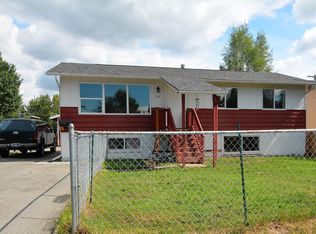
    Let the attached in-law suite help pay your mortgage.... or keep loved ones close with room to breathe. A true MIL / Mother-in-Law suite with its own entry. But the home seals it: sunlight pours through a smart, open layout with storage everywhere. Out back, a fenced corner-lot yard built for summer evenings, a tree house, mountain views, and a park a block away.| NEW ROOF (2024) | MOVE-IN READY | RENTS ~$1,200/MO to help pay the mortgage | FENCED CORNER LOT with tree house | Mountain views | Separate parking, plus RV/extra space | Russian Jack Park a block away | Main home: 3 bed, 2 bath, sun-filled, smart layout, big storage | MIL / Mother-in-Law suite: private entry, kitchen, bath, laundry | Lives like a single-family home, private even with a second unit | Gas heat, public water/sewer, boiler & water heater replaced, shed | East Anchorage; Williwaw, Clark & Bartlett schools | A home you'll love coming back to. --- Tap the heart ---
    3 days
    |
    398
    |
    19
    |

    Zillow last checked:

    Listing updated:

    Listed by:

    Blue Charoensook,

    EXP Realty, LLC

    Source: AKMLS,MLS#: 26-8061MLS Logo

    Loading...

      Facts & features

      Interior

      Bedrooms & bathrooms
      • Bedrooms: 4
      • Bathrooms: 3
      • Full bathrooms: 3
      Heating
      • Baseboard, Natural Gas
      Features
      • BR/BA on Main Level, BR/BA Primary on Main Level, Ceiling Fan(s), Family Room, In-Law Floorplan, Laminate Counters
      • Flooring: Carpet, Linoleum
      • Windows: Window Coverings
      • Has basement: No
      • Common walls with other units/homes: No Common Walls
      Interior area
      • Total structure area: 2,292
      • Total interior livable area: 2,292 sqft

      Property

      Parking
      • Parking features: RV Access/Parking, No Garage, No Carport
      Features
      • Fencing: Fenced
      • Has view: Yes
      • View description: Mountain(s)
      • Waterfront features: None, No Access
      Lot
      • Size: 8,276 Square Feet
      • Features: Corner Lot
      • Topography: Level
      Details
      • Additional structures: Shed(s)
      • Parcel number: 0050440100001
      • Zoning: R2D
      • Zoning description: Two Family Residential

      Construction

      Type & style
      • Home type: SingleFamily
      • Architectural style: Ranch-Raised
      • Property subtype: Single Family Residence
      Materials
      • Block, Frame, Vinyl Siding
      • Foundation: Block
      • Roof: Asphalt,Shingle
      Condition
      • New construction: No
      • Year built: 1965

      Utilities & green energy

      • Sewer: Public Sewer
      • Water: Public
      • Utilities for property: Cable Connected, Cable Available

      Community & HOA

      Location
      • Region: Anchorage

      Financial & listing details

      • Price per square foot: $185/sqft
      • Tax assessed value: $338,200
      • Annual tax amount: $4,263
      • Date on market: 7/2/2026
      • Road surface type: Paved

        Estimated market value

        $426,200

        $405,000 - $448,000

        $1,952/mo

        Price history

        DateEventPrice
        7/2/2026Listed for sale$425,000+11.8%$185/sqft
        Source: AKMLS #26-8061 Report a problem
        9/30/2024Sold--
        Source: AKMLS #24-8637 Report a problem
        7/12/2024Pending sale$380,000+65.3%$166/sqft
        Source: AKMLS #24-8637 Report a problem
        11/27/2013Sold--
        Source: Agent Provided Report a problem
        9/15/2010Sold--
        Source: AKMLS #10-9909 Report a problem
        7/20/2010Listed for sale$229,900$100/sqft
        Source: Prudential Real Estate #10-9911 Report a problem

        Public tax history

        YearProperty taxesTax assessment
        2025$5,340 -3.1%$338,200 -0.9%
        2024$5,510 +1.7%$341,300 +7.3%
        2023$5,417 +4.7%$318,100 +3.5%
        2022$5,175 $307,300 +7.2%
        2021-- $286,700 +1.4%
        2020-- $282,800 +1.1%
        2019-- $279,800
        2018-- $279,800 -1.3%
        2017$3,063 $283,400 +1%
        2016$3,063 $280,500 +3.5%
        2015$3,063 $271,100 +7.8%
        2014$3,063 $251,500 +7.3%
        2013-- $234,400 +8.2%
        2012-- $216,700 +1%
        2011-- $214,500 +5.9%
        2010-- $202,600
        2009-- --
        2008-- --
        2007-- --
        2006-- --
        2005-- --
        2004-- --
        2003-- --
        2002-- --
        2001-- --

        Find assessor info on the county website

        Monthly payment

        Est. payment

        Payment breakdown

        Explore the cost of this home by adjusting the details. Changes won't be saved.
        All calculations are estimates and provided by Zillow, Inc. for informational purposes only. Actual amounts may vary.
        HOA fees may include property taxes on listings classified as Co-Ops. Contact the listing agent and/or owner for fee details.
        Mortgage interest rates are dependent on a number of factors, including credit score, down payment, and repayment length. Interest rate data provided by Zillow Group Marketplace, Inc. as of 1/1/1970 from various mortgage lenders with which we have lead or other similar arrangements; the Estimated Payment is an average of those rates.
        See how much you could borrow to make a competitive offer.

        Climate risks

        Neighborhood: Russian Jack Park

        Getting around

        43 / 100
        Car-Dependent
        37 / 100
        Some Transit
        47 / 100
        Somewhat Bikeable

        Nearby schools

        GreatSchools rating
        Schools provided by the listing agent
        • Elementary: Williwaw
        • Middle: Clark
        • High: Bartlett

        Source: AKMLS. This data may not be complete. We recommend contacting the local school district to confirm school assignments for this home.

        A local agent can set up tours, give advice and negotiate with sellers.

        A local lender can help you make sure your offer is ready when you are.

        Browse local experts

        Similar homes

        Skip to the end of the carouselSkip to the beginning of the carousel