Skip main navigation
Pending
  • $425,000

    4447 E Kenwood Drive, Springfield, MO 65802

    3beds
    1,700sqft
    : 
    Loading
    Get pre-qualified
    Single Family Residence
    Built in 2023
    0.25 Acres Lot
    $424,200 Zestimate®
    $250/sqft
    $57/mo HOA

    What's special

    Quartz and granite countertopsElevated finishesQuality finishes throughoutComfortable modern layoutOpen living spacesAttention to detailVaulted and high ceilings
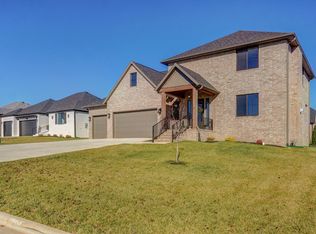
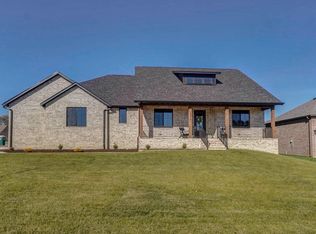
    Welcome to this beautifully crafted, two-year-old CRM Built home in The Lakes at Wild Horse, offering thoughtful design, elevated finishes, and a comfortable modern layout. From the moment you step inside, you'll notice the attention to detail, open living spaces, and quality finishes throughout. The kitchen blends style and function with quartz and granite countertops, creating a beautiful centerpiece for everyday living and entertaining. Vaulted and high ceilings enhance the spacious feel, while the open kitchen and dining area make it easy to gather with family and friends. The primary suite provides a private retreat with a sense of comfort and relaxation. Just steps from the front door, the community pool offers easy access to one of the neighborhood's best amenities. As the most affordable home currently available in The Lakes at Wild Horse, this is a rare opportunity to enjoy modern design, quality craftsmanship, and peaceful community living at an exceptional value.
    67 days
    |
    62
    |
    1
    |

    Zillow last checked:

    Listing updated:

    Listed by:

    Chris Wells 417-766-2827,

    Alpha Realty MO, LLC,

    Landon W. Denney 417-736-9626,

    Alpha Realty MO, LLC

    Source: SOMOMLS as distributed by MLS GRID,MLS#: 60323389MLS Logo

      Facts & features

      Interior

      Bedrooms & bathrooms
      • Bedrooms: 3
      • Bathrooms: 2
      • Full bathrooms: 2
      Rooms
      • Room types: Master Bedroom, Pantry, Mud Room, Office
      Heating
      • Forced Air, Natural Gas
      Cooling
      • Central Air
      Appliances
      • Included: Dishwasher, Free-Standing Gas Oven, Microwave, Disposal
      • Laundry: In Garage, W/D Hookup
      Features
      • Walk-in Shower, Internet - Fiber Optic, Quartz Counters, Granite Counters, Vaulted Ceiling(s), Tray Ceiling(s), High Ceilings, Walk-In Closet(s)
      • Flooring: Carpet, Vinyl, Tile
      • Windows: Double Pane Windows
      • Has basement: No
      • Has fireplace: No
      Interior area
      • Total structure area: 1,700
      • Total interior livable area: 1,700 sqft
      • Finished area above ground: 1,700
      • Finished area below ground: 0

      Property

      Parking
      • Total spaces: 3
      • Parking features: Garage Door Opener, Garage Faces Front
      • Attached garage spaces: 3
      Features
      • Levels: One
      • Stories: 1
      • Fencing: None
      • Has view: Yes
      • View description: City
      Lot
      • Size: 0.25 Acres
      • Features: Sprinklers In Front, Cleared, Sprinklers In Rear
      Details
      • Parcel number: 1211300230

      Construction

      Type & style
      • Home type: SingleFamily
      • Architectural style: Craftsman
      • Property subtype: Single Family Residence
      Materials
      • Brick
      • Foundation: Crawl Space
      • Roof: Composition
      Condition
      • Year built: 2023

      Utilities & green energy

      • Sewer: Public Sewer
      • Water: Public
      Green energy
      • Energy efficient items: High Efficiency - 90%+

      Community & HOA

      Community
      • Security: Smoke Detector(s)
      • Subdivision: The Lakes Wild Horse
      HOA
      • Services included: Play Area, Basketball Court, Trash, Tennis Court(s), Pool
      • HOA fee: $681 annually
      Location
      • Region: Springfield

      Financial & listing details

      • Price per square foot: $250/sqft
      • Tax assessed value: $340,400
      • Annual tax amount: $3,461
      • Date on market: 5/13/2026
      • Listing terms: Cash,VA Loan,FHA,Conventional
      • Road surface type: Asphalt

        Estimated market value

        $424,200

        $403,000 - $445,000

        $2,199/mo

        Price history

        DateEventPrice
        5/16/2026Pending sale$425,000$250/sqft
        Source: SOMOMLS as distributed by MLS GRID #60323389 Report a problem
        5/13/2026Listed for sale$425,000+6.3%$250/sqft
        Source: SOMOMLS as distributed by MLS GRID #60323389 Report a problem
        6/17/2024Sold--
        Source: SOMOMLS as distributed by MLS GRID #60266234 Report a problem
        6/4/2024Listing removed--
        Source: Zillow Rentals Report a problem
        5/6/2024Pending sale$399,900$235/sqft
        Source: SOMOMLS as distributed by MLS GRID #60266234 Report a problem
        4/19/2024Listed for sale$399,900$235/sqft
        Source: SOMOMLS as distributed by MLS GRID #60266234 Report a problem
        4/16/2024Listed for rent$2,500-3.8%$1/sqft
        Source: Zillow Rentals Report a problem
        4/16/2024Listing removed--
        Source: Zillow Rentals Report a problem
        3/28/2024Price change$2,600+4%$2/sqft
        Source: Zillow Rentals Report a problem
        2/15/2024Listed for rent$2,500$1/sqft
        Source: Zillow Rentals Report a problem

        Public tax history

        YearProperty taxesTax assessment
        2025$3,462 +50.6%$64,680 +656.5%
        2024$2,299 +373.7%$8,550
        2023$485 $8,550
        2022-- --
        Find assessor info on the county website

        Monthly payment

        Est. payment

        Payment breakdown

        Explore the cost of this home by adjusting the details. Changes won't be saved.
        All calculations are estimates and provided by Zillow, Inc. for informational purposes only. Actual amounts may vary.
        HOA fees may include property taxes on listings classified as Co-Ops. Contact the listing agent and/or owner for fee details.
        Mortgage interest rates are dependent on a number of factors, including credit score, down payment, and repayment length. Interest rate data provided by Zillow Group Marketplace, Inc. as of 1/1/1970 from various mortgage lenders with which we have lead or other similar arrangements; the Estimated Payment is an average of those rates.
        See how much you could borrow to make a competitive offer.

        Climate risks

        Neighborhood: 65802

        Getting around

        0 / 100
        Car-Dependent
        29 / 100
        Somewhat Bikeable

        Nearby schools

        GreatSchools rating
        Schools provided by the listing agent
        • Elementary: SGF-Hickory Hills
        • Middle: SGF-Hickory Hills
        • High: SGF-Glendale

        Source: SOMOMLS as distributed by MLS GRID. This data may not be complete. We recommend contacting the local school district to confirm school assignments for this home.

        A local agent can set up tours, give advice and negotiate with sellers.

        Browse local experts

        Similar homes