3,620 sq ft 5 bedroom, 4 bath home on full acre lot in quiet Cul-De-Sac. Main floor boasts vaulted ceilings and open concept complete with wood floors, gas fireplace, and formal dining room. Kitchen includes a large center island, pantry, quartz countertops and Kraft Maid cabinets! The main-level master suite features tray ceilings, walk-in-closet and a luxurious primary bath. Spacious lower level family room with wet bar and home theater complete with additional gas fireplace. Enjoy the beautifully landscaped yard with large maintenance-free deck and oversized paver patio. Large 3.5 car attached insulated and drywalled garage with access to basement. Past parade home includes maple woodwork, home audio system, security system, landscape lighting, and in-ground sprinkler system.
Active-offer w/bump-show
Price cut: $10K (9/23)
$649,900
4447 Harbor Village Dr, Omro, WI 54963
5beds
3,620sqft
Single Family Residence
Built in 2003
0.98 Acres Lot
$647,500 Zestimate®
$180/sqft
$-- HOA
What's special
Large center islandKraft maid cabinetsGas fireplaceQuartz countertopsWet barIn-ground sprinkler systemMaple woodwork
- 110 days
- 607
- 15
Zillow last checked:
Listing updated:
Listed by:
Jessica A Janssen OFF-D:920-819-2158,
Design Realty
Source: RANW as distributed by MLS GRID,MLS#: 50326870
Facts & features
Interior
Bedrooms & bathrooms
- Bedrooms: 5
- Bathrooms: 4
- Full bathrooms: 3
- 1/2 bathrooms: 1
Bedroom 1
- Level: Main
- Dimensions: 14x16
Bedroom 2
- Level: Upper
- Dimensions: 11x11
Bedroom 3
- Level: Upper
- Dimensions: 11x10
Bedroom 4
- Level: Upper
- Dimensions: 12x11
Bedroom 5
- Level: Lower
- Dimensions: 11x11
Dining room
- Level: Main
- Dimensions: 12x17
Family room
- Level: Lower
- Dimensions: 37x16
Formal dining room
- Level: Main
- Dimensions: 13x11
Kitchen
- Level: Main
- Dimensions: 11x17
Living room
- Level: Main
- Dimensions: 16x17
Other
- Description: Laundry
- Level: Main
- Dimensions: 11x9
Heating
- Forced Air
Cooling
- Forced Air, Central Air
Appliances
- Included: Dishwasher, Dryer, Microwave, Range, Refrigerator, Washer
Features
- At Least 1 Bathtub, High Speed Internet, Kitchen Island, Pantry, Split Bedroom, Vaulted Ceiling(s), Walk-In Closet(s), Walk-in Shower, Formal Dining
- Flooring: Wood/Simulated Wood Fl
- Basement: Full,Full Sz Windows Min 20x24,Sump Pump,Partial Fin. Contiguous
- Number of fireplaces: 2
- Fireplace features: Two, Gas
Interior area
- Total interior livable area: 3,620 sqft
- Finished area above ground: 2,730
- Finished area below ground: 890
Property
Parking
- Total spaces: 3
- Parking features: Attached, Basement, Garage Door Opener
- Attached garage spaces: 3
Accessibility
- Accessibility features: 1st Floor Bedroom, 1st Floor Full Bath, Door Open. 29 In. Or More, Hall Width 36 Inches or More, Laundry 1st Floor, Low Pile Or No Carpeting, Open Floor Plan, Stall Shower
Features
- Patio & porch: Deck, Patio
- Exterior features: Sprinkler System
- Has spa: Yes
- Spa features: Bath
Lot
- Size: 0.98 Acres
Details
- Parcel number: 0161081
- Zoning: Residential
Construction
Type & style
- Home type: SingleFamily
- Architectural style: Contemporary
- Property subtype: Single Family Residence
Materials
- Brick, Vinyl Siding
- Foundation: Poured Concrete
Condition
- New construction: No
- Year built: 2003
Utilities & green energy
- Sewer: Public Sewer
- Water: Well
Community & HOA
Community
- Security: Security System
- Subdivision: Harbor Village
Location
- Region: Omro
Financial & listing details
- Price per square foot: $180/sqft
- Tax assessed value: $54,400
- Annual tax amount: $7,013
- Date on market: 6/5/2026
- Inclusions: Dishwasher, microwave, range/oven, washer, dryer, refrigerator on main and lower level.
- Exclusions: seller's personal property & lower level freezer.
Estimated market value
$647,500
$615,000 - $680,000
$4,293/mo
Price history
| Date | Event | Price |
|---|---|---|
| 9/23/2026 | Contingent | $649,900$180/sqft |
Source:  WIREX MLS #50326870 Report a problem WIREX MLS #50326870 Report a problem | ||
| 9/23/2026 | Listed for sale | $649,900-1.5%$180/sqft |
Source: RANW as distributed by MLS GRID #50326870 Report a problem | ||
| 7/14/2026 | Contingent | $659,900$182/sqft |
Source: WIREX MLS #50326870 Report a problem | ||
| 7/7/2026 | Price change | $659,900-2.2%$182/sqft |
Source: WIREX MLS #50326870 Report a problem | ||
| 6/5/2026 | Listed for sale | $675,000+104.5%$186/sqft |
Source: RANW as distributed by MLS GRID #50326870 Report a problem | ||
| 4/26/2013 | Sold | $330,000-10.6%$91/sqft |
Source: RANW as distributed by MLS GRID #50010815 Report a problem | ||
| 11/7/2012 | Price change | $369,000-2.9%$102/sqft |
Source: CENTURY 21 Acre Realty #50010815 Report a problem | ||
| 8/28/2012 | Listed for sale | $379,900-6.2%$105/sqft |
Source: CENTURY 21 Acre Realty #50010815 Report a problem | ||
| 11/24/2005 | Sold | $405,000$112/sqft |
Source: RANW as distributed by MLS GRID #30500800 Report a problem | ||
Public tax history
| Year | Property taxes | Tax assessment |
|---|---|---|
| 2024 | $6,689 +10.3% | $406,000 |
| 2023 | $6,066 -3.5% | $406,000 |
| 2022 | $6,286 +2.8% | $406,000 |
| 2021 | $6,115 -4.5% | $406,000 +21.3% |
| 2020 | $6,406 +1.9% | $334,600 |
| 2019 | $6,288 | $334,600 |
| 2018 | $6,288 +2.3% | $334,600 |
| 2017 | $6,146 | $334,600 |
| 2016 | -- | $334,600 |
| 2015 | -- | $334,600 |
| 2014 | -- | $334,600 |
| 2013 | -- | $334,600 -16.1% |
| 2007 | $7,087 +7% | $398,900 +48.8% |
| 2006 | $6,624 -6.7% | $268,100 |
| 2005 | $7,102 +84.6% | $268,100 +81.9% |
| 2004 | $3,848 | $147,400 |
Find assessor info on the county website
Monthly payment
Est. payment
Payment breakdown
Explore the cost of this home by adjusting the details. Changes won't be saved.Climate risks
Neighborhood: 54963
- $1,181,500-- bd-- ba-- sqft4448 Harbor Village Dr, Omro, WI 54963Off Market
- $1,017,700-- bd-- ba-- sqft4458 Harbor Village Dr, Omro, WI 54963Off Market
- $1,393,800-- bd-- ba-- sqft4440 Harbor Village Dr, Omro, WI 54963Off Market
- $1,043,900-- bd-- ba-- sqft4466 Harbor Village Dr, Omro, WI 54963Off Market
Similar homes
- $624,0004 bd3 ba3.5k sqft4130 Twilight Ct, Oshkosh, WI 54904For Sale
 MLS ID #50330990, Marie A McKellips. RANW as distributed by MLS GRID
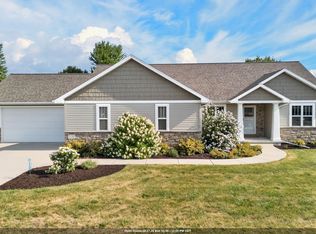
 - $549,9003 bd3 ba2.6k sqft661 E River Dr, Omro, WI 54963For Sale
 MLS ID #50333155, Tim D Neubauer. RANW as distributed by MLS GRID
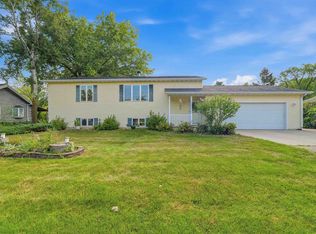
 - $589,9004 bd4 ba2.7k sqft5148 High Pointe Dr, Winneconne, WI 54986For Sale
 MLS ID #50330152, Karen H Ziemke. RANW as distributed by MLS GRID
 - $449,0003 bd2 ba2.1k sqft4610 Friedrich Ave, Omro, WI 54963For Sale
 MLS ID #50332054, Laura M Rommelfanger. RANW as distributed by MLS GRID
