Skip main navigation
Sold
  • $550,000

    4447 Melrose Rd, Roseburg, OR 97471

    3beds
    2,091sqft
    Residential, Single Family Residence
    Built in 2005
    5 Acres Lot
    $547,800 Zestimate®
    $263/sqft
    $2,445 Estimated rent

    Home value

    $547,800

    $498,000 - $597,000

    $2,445/mo

    Zestimate® history
    Loading
    Loading...

    Owner options

    List your home for rent

    $2,445/mo

    Rent Zestimate®

    Find your next renter with Zillow Rental Manager. Plus, with online applications, you can quickly screen prospective tenants – for free.

    Learn more

    $2,445/mo

    Rent Zestimate®

    Refinance and save

    $3,422/mo

    Est. payment

    Refinancing to a lower rate could help reduce your monthly payments and save thousands over the life of the loan.

    See today's rates

    $3,422/mo

    Est. payment

    Explore your selling options

    Work with a Zillow partner agent

    Leverage their expertise and Zillow's premium Showcase listings to get your home seen by more buyers.

    Get started

    List with your own agent

    Get your home in front of millions of buyers by listing it on Zillow.

    Learn how to do it

    Sell it yourself

    Take full control of how buyers see your home on Zillow by listing For Sale by Owner (FSBO).

    List your home

    What's special

    Full hallway bathroomHalf bathOpen dining areaSecure gated entryTwo-car attached garageCovered front porch
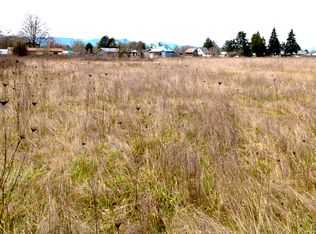
    Beyond a secure gated entry, the paved drive with underground utilities leads to this beautiful home with breathtaking and unobstructed views of the valley below. Watch the sun rise from the covered front porch or enjoy summer evenings from the back deck, both feature premium Trex type decking. This meticulously-maintained home features a new heat pump and A/C system installed in 2025; and in 2024 the septic was pumped and the driveway resurfaced. This seller has kept up the maintenance! Fabulous hardwood floors in the living room and the open dining area are perfect for family and friends gatherings. A gourmet kitchen features granite countertops and beautiful cupboards. Beyond the kitchen is a half bath and laundry room with built-in desk and easy access to the two-car attached garage. All three upstairs bedrooms offer wonderful views with large picture windows. The primary suite is a true retreat, generously proportioned to accommodate a king-sized bed and private sitting area with a spa-like en suite, soaking tub, walk-in shower, dual vanities, and very large closet. Two additional, large bedrooms share a full hallway bathroom. Car enthusiasts and hobbyists will appreciate the detached 40' x 36' shop, with electrical service, paint booth, utility sink, and space for four plus vehicles or use it as an art studio; home business; home schooling or...??? Enjoy peaceful country living surrounded by nature while having the convenience of shopping and dining just a short drive to the east.Excellent investment or multi-family opportunity as zoning allows for a second home or partition and sell a lot (2 acre minimum). Excellent opportunity for a second legal residence for extended family/friends or rental income.

    Zillow last checked:

    Listing updated:

    Listed by:

    Marilyn Kittelman 541-580-8988,

    Cutting Edge Real Estate

    Bought with:

    Nancy Kruger, 201217706

    Keller Williams Southern Oregon-Umpqua Valley

    Source: RMLS (OR),MLS#: 283892105MLS Logo

    Facts & features

    Interior

    Bedrooms & bathrooms
    • Bedrooms: 3
    • Bathrooms: 3
    • Full bathrooms: 2
    • Partial bathrooms: 1
    • Main level bathrooms: 1
    Rooms
    • Room types: Laundry, Bedroom 2, Bedroom 3, Dining Room, Family Room, Kitchen, Living Room, Primary Bedroom
    Primary bedroom
    • Features: Bathroom, Soaking Tub, Walkin Closet, Walkin Shower, Wallto Wall Carpet
    • Level: Upper
    • Area: 300
    • Dimensions: 20 x 15
    Bedroom 2
    • Features: Wallto Wall Carpet
    • Level: Upper
    • Area: 216
    • Dimensions: 18 x 12
    Bedroom 3
    • Features: Wallto Wall Carpet
    • Level: Upper
    • Area: 216
    • Dimensions: 18 x 12
    Dining room
    • Features: Sliding Doors, Vinyl Floor
    • Level: Main
    • Area: 143
    • Dimensions: 13 x 11
    Kitchen
    • Features: Dishwasher, Microwave, Free Standing Range, Free Standing Refrigerator, Granite, Vinyl Floor
    • Level: Main
    • Area: 143
    • Width: 11
    Living room
    • Features: Hardwood Floors
    • Level: Main
    • Area: 360
    • Dimensions: 20 x 18
    Heating
    • Heat Pump
    Cooling
    • Heat Pump
    Appliances
    • Included: Dishwasher, Disposal, Free-Standing Range, Free-Standing Refrigerator, Microwave, Washer/Dryer, Electric Water Heater
    • Laundry: Laundry Room
    Features
    • Sink, Granite, Bathroom, Soaking Tub, Walk-In Closet(s), Walkin Shower, Pantry
    • Flooring: Wall to Wall Carpet, Hardwood, Vinyl
    • Doors: Sliding Doors
    Interior area
    • Total structure area: 2,091
    • Total interior livable area: 2,091 sqft

    Property

    Parking
    • Total spaces: 6
    • Parking features: Driveway, RV Access/Parking, Garage Door Opener, Attached, Detached, Extra Deep Garage
    • Attached garage spaces: 6
    • Has uncovered spaces: Yes
    Features
    • Levels: Two
    • Stories: 2
    • Patio & porch: Covered Deck, Porch
    • Exterior features: Yard
    • Has view: Yes
    • View description: Mountain(s), Trees/Woods, Valley
    Lot
    • Size: 5 Acres
    • Features: Gated, Gentle Sloping, Level, Private, Sloped, Trees, Acres 5 to 7
    Details
    • Additional structures: RVParking, ToolShed
    • Parcel number: R22444
    • Zoning: RR

    Construction

    Type & style
    • Home type: SingleFamily
    • Architectural style: Custom Style
    • Property subtype: Residential, Single Family Residence
    Materials
    • Lap Siding, Other
    • Roof: Composition
    Condition
    • Resale
    • New construction: No
    • Year built: 2005

    Utilities & green energy

    • Sewer: Standard Septic
    • Water: Community

    Community & HOA

    HOA
    • Has HOA: No
    Location
    • Region: Roseburg

    Financial & listing details

    • Price per square foot: $263/sqft
    • Tax assessed value: $728,482
    • Annual tax amount: $3,444
    • Date on market: 6/16/2025
    • Cumulative days on market: 400 days
    • Listing terms: Cash,Conventional,State GI Loan,VA Loan
    • Road surface type: Paved

    Price history

    DateEventPrice
    8/31/2026Sold$550,000-8.2%$263/sqft
    Source: RMLS (OR) #283892105 Report a problem
    7/21/2026Pending sale$599,000$286/sqft
    Source: RMLS (OR) #283892105 Report a problem
    6/30/2026Price change$599,000-4.8%$286/sqft
    Source: RMLS (OR) #283892105 Report a problem
    6/11/2026Price change$629,000+10.5%$301/sqft
    Source: RMLS (OR) #283892105 Report a problem
    5/19/2026Listed for sale$569,000$272/sqft
    Source: RMLS (OR) #283892105 Report a problem
    5/9/2026Pending sale$569,000$272/sqft
    Source: RMLS (OR) #283892105 Report a problem
    5/2/2026Price change$569,000+2.3%$272/sqft
    Source: RMLS (OR) #283892105 Report a problem
    4/25/2026Price change$556,000-16.9%$266/sqft
    Source: RMLS (OR) #283892105 Report a problem
    3/9/2026Price change$669,000-1.5%$320/sqft
    Source: RMLS (OR) #283892105 Report a problem
    2/18/2026Price change$679,000-2.9%$325/sqft
    Source: RMLS (OR) #283892105 Report a problem
    11/7/2025Price change$699,000-4.1%$334/sqft
    Source: RMLS (OR) #283892105 Report a problem
    10/17/2025Price change$729,000-2.7%$349/sqft
    Source: RMLS (OR) #283892105 Report a problem
    8/28/2025Price change$749,000-3.9%$358/sqft
    Source: RMLS (OR) #283892105 Report a problem
    6/17/2025Listed for sale$779,000+129.8%$373/sqft
    Source: RMLS (OR) #283892105 Report a problem
    1/10/2013Sold$339,000-3.1%$162/sqft
    Source: RMLS (OR) #11062958 Report a problem
    8/15/2011Listing removed$350,000$167/sqft
    Source: Integrity Team Real Estate Services #11062958 Report a problem
    6/2/2011Listed for sale$350,000$167/sqft
    Source: Integrity Team Real Estate Services #11062958 Report a problem

    Public tax history

    YearProperty taxesTax assessment
    2025$3,445 +3.3%$359,902 +3%
    2024$3,335 +2.9%$349,420 +3%
    2023$3,240 +2.9%$339,243 +3%
    2022$3,147 +2.9%$329,363 +3%
    2021$3,058 -0.9%$319,770 +3%
    2020$3,087 +1.8%$310,457 +3%
    2019$3,032 +2.4%$301,415 +3%
    2018$2,962 $292,636 +3%
    2017$2,962 +4.8%$284,113 +3%
    2016$2,826 $275,838 +3%
    2015$2,826 +4.9%$267,804 +3%
    2014$2,696 $260,004 +3%
    2013$2,696 +5.3%$252,432 +3%
    2012$2,559 +3%$245,080 +3%
    2011$2,484 +2.6%$237,942 +3%
    2010$2,422 +3.1%$231,012 +3%
    2009$2,351 +5.8%$224,284 +3%
    2008$2,221 +3.3%$217,752 +3%
    2007$2,150 +5.4%$211,410 +3%
    2006$2,040 +811.9%$205,253 +811.4%
    2005$224 -77.3%$22,521 -77.1%
    2003$988 +2.6%$98,147 +3%
    2002$963 $95,289
    Find assessor info on the county website

    Neighborhood: 97471

    Nearby schools

    GreatSchools rating
    Schools provided by the listing agent
    • Elementary: Melrose
    • Middle: Fremont
    • High: Roseburg

    Source: RMLS (OR). This data may not be complete. We recommend contacting the local school district to confirm school assignments for this home.

    Get pre-qualified for a loan
    At Zillow Home Loans, we can pre-qualify you in as little as 5 minutes with no impact to your credit score.

    An equal housing lender. NMLS #10287.