Skip main navigation
Closed
  • Listing Provided by: Compass Realty Group
    Bought with: ReeceNichols Real Estate
    $253,500

    4447 Miami St, Saint Louis, MO 63116

    2beds
    1,092sqft
    Single Family Residence
    Built in 1930
    3,920.4 Square Feet Lot
    $253,500 Zestimate®
    $232/sqft
    $1,462 Estimated rent

    Home value

    $253,500

    $236,000 - $271,000

    $1,462/mo

    Zestimate® history
    Loading
    Loading...

    Owner options

    List your home for rent

    $1,462/mo

    Rent Zestimate®

    Find your next renter with Zillow Rental Manager. Plus, with online applications, you can quickly screen prospective tenants – for free.

    Learn more

    $1,462/mo

    Rent Zestimate®

    Refinance and save

    $1,622/mo

    Est. payment

    Refinancing to a lower rate could help reduce your monthly payments and save thousands over the life of the loan.

    See today's rates

    $1,622/mo

    Est. payment

    Explore your selling options

    Work with a Zillow partner agent

    Leverage their expertise and Zillow's premium Showcase listings to get your home seen by more buyers.

    Get started

    List with your own agent

    Get your home in front of millions of buyers by listing it on Zillow.

    Learn how to do it

    Sell it yourself

    Take full control of how buyers see your home on Zillow by listing For Sale by Owner (FSBO).

    List your home

    What's special

    Decorative fireplaceQuiet streetFreshly stained deckUpdated bathCovered front porchClose to fun shoppingFresh paint

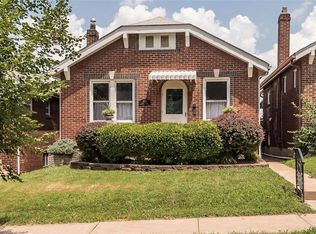
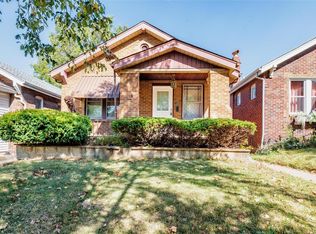
    This Tower Grove South brick bungalow is all dolled up and ready to go! Enjoy the covered front porch on a quiet street, yet still close to fun shopping/dining on Kingshighway, Morganford & South Grand, & a few min. to Tower Grove Park. So much character inside w/ gorgeous stained glass windows, arched doorways, crown moulding, hardwood floors, fresh paint, & a decorative fireplace. Beautifully updated kitchen but keeps the original charm w/ new: quartz countertops, sink, faucet, stove, lighting, & newer luxury vinyl floor. Updated bath as well with new: toilet, sink, vanity, faucet, fixtures, lighting, hardware, & oh my that wallpaper..w/ lovely vintage tile & basket-weave flooring. Walkout lower level has new carpet & paint w/ a family rm (sleeping rm), & a cute den area, tons of storage. Freshly stained deck overlooks fenced backyard & 1-car garage. A/C new in '22. Plumbing updates. Walk-in closets. Newer blinds & windows. Fridge, microwave, washer/dryer stay. 1 year warranty!

    This property is off market, which means it's not currently listed for sale or rent on Zillow. This may be different from what's available on other websites or public sources.
    Zillow last checked:

    Listing updated:

    Listing Provided by:

    Shell Svoboda 314-650-5735,

    Compass Realty Group

    Bought with:

    Zachary A Zerman, 2022018838

    ReeceNichols Real Estate

    Source: MARIS,MLS#: 23012562MLS LogoOriginating MLS: St. Louis Association of REALTORS

    Facts & features

    Interior

    Bedrooms & bathrooms
    • Bedrooms: 2
    • Bathrooms: 1
    • Full bathrooms: 1
    • Main level bathrooms: 1
    • Main level bedrooms: 2
    Primary bedroom
    • Features: Floor Covering: Wood
    • Level: Main
    • Area: 154
    • Dimensions: 14x11
    Bedroom
    • Features: Floor Covering: Laminate
    • Level: Main
    • Area: 72
    • Dimensions: 9x8
    Den
    • Features: Floor Covering: Carpeting
    • Level: Lower
    • Area: 99
    • Dimensions: 11x9
    Dining room
    • Features: Floor Covering: Wood
    • Level: Main
    • Area: 143
    • Dimensions: 13x11
    Family room
    • Features: Floor Covering: Carpeting
    • Level: Lower
    • Area: 135
    • Dimensions: 15x9
    Living room
    • Features: Floor Covering: Wood
    • Level: Main
    • Area: 154
    • Dimensions: 14x11
    Heating
    • Natural Gas, Forced Air
    Cooling
    • Ceiling Fan(s), Central Air, Electric
    Appliances
    • Included: Gas Water Heater, Dishwasher, Disposal, Dryer, Microwave, Range Hood, Electric Range, Electric Oven, Refrigerator, Washer
    Features
    • Custom Cabinetry, Solid Surface Countertop(s), Bookcases, Historic Millwork, Walk-In Closet(s), Separate Dining
    • Flooring: Carpet, Hardwood
    • Doors: Storm Door(s)
    • Windows: Window Treatments, Insulated Windows, Stained Glass, Wood Frames
    • Basement: Full,Partially Finished,Sleeping Area,Storage Space,Walk-Out Access
    • Number of fireplaces: 1
    • Fireplace features: Decorative, Living Room, Recreation Room
    Interior area
    • Total structure area: 1,092
    • Total interior livable area: 1,092 sqft
    • Finished area above ground: 858
    • Finished area below ground: 234

    Property

    Parking
    • Total spaces: 1
    • Parking features: No Driveway, Alley Access, Detached, Off Street
    • Garage spaces: 1
    • Has uncovered spaces: Yes
    Features
    • Levels: One
    • Patio & porch: Deck, Covered
    Lot
    • Size: 3,920 sqft
    • Dimensions: 127 x 30
    • Features: Near Public Transit
    Details
    • Parcel number: 52680303800
    • Special conditions: Standard
    • Other equipment: Satellite Dish

    Construction

    Type & style
    • Home type: SingleFamily
    • Architectural style: Traditional,Bungalow
    • Property subtype: Single Family Residence
    Materials
    • Brick, Vinyl Siding
    Condition
    • Year built: 1930
    Details
    • Warranty included: Yes

    Utilities & green energy

    • Sewer: Public Sewer
    • Water: Public

    Community & neighborhood

    Security
    • Security features: Security System Owned
    Location
    • Region: Saint Louis
    • Subdivision: Russell Add 05

    Other

    Other facts
    • Listing terms: Cash,Conventional,FHA,Other,VA Loan
    • Ownership: Private

    Price history

    DateEventPrice
    6/20/2023Sold--
    Source: MARIS #23012562 Report a problem
    5/23/2023Pending sale$180,000$165/sqft
    Source: MARIS #23012562 Report a problem
    5/18/2023Listed for sale$180,000$165/sqft
    Source: MARIS #23012562 Report a problem

    Public tax history

    YearProperty taxesTax assessment
    2025$3,038 +49.2%$36,770 +53.2%
    2024$2,037 +5.1%$24,000
    2023$1,938 +7.1%$24,000 +11.4%
    2022$1,809 +0.1%$21,550
    2021$1,807 +15.1%$21,550 +14.1%
    2020$1,570 $18,890
    2019$1,570 $18,890 +21.9%
    2018$1,570 +17.8%$15,490
    2017$1,332 +29.6%$15,490 +29.8%
    2016$1,028 +10.1%$11,930
    2015$933 +1%$11,930
    2014$925 $11,930 +0.9%
    2013$925 $11,820 -16.1%
    2012-- $14,080
    2011-- $14,080
    2010-- $14,080 -2.4%
    2009$986 -4.1%$14,420
    2008$1,028 $14,420 -8.4%
    2007$1,028 $15,750
    2006$1,028 +1%$15,750 +10.1%
    2005$1,018 +49.7%$14,310 +60.2%
    2004$680 +2.9%$8,930
    2003$661 +13.1%$8,930 +16.6%
    2002$584 $7,660
    2001-- $7,660 +8%
    2000-- $7,090

    Find assessor info on the county website

    Neighborhood: Tower Grove South

    Nearby schools

    GreatSchools rating
    Schools provided by the listing agent
    • Elementary: Oak Hill Elem.
    • Middle: Long Middle Community Ed. Center
    • High: Roosevelt High

    Source: MARIS. This data may not be complete. We recommend contacting the local school district to confirm school assignments for this home.

    Get a cash offer in 3 minutes
    Find out how much your home could sell for in as little as 3 minutes with a no-obligation cash offer.
    Estimated market value
    $253,500
    Get a cash offer in 3 minutes
    Find out how much your home could sell for in as little as 3 minutes with a no-obligation cash offer.
    Estimated market value
    $253,500