Skip main navigation
Closed
  • $295,500

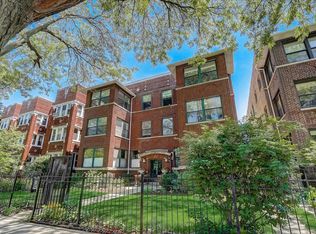
    4447 N Beacon St #G, Chicago, IL 60640

    2beds
    1,550sqft
    Condominium, Single Family Residence
    Built in ----
    -- sqft lot
    $384,600 Zestimate®
    $191/sqft
    $3,186 Estimated rent

    Home value

    $384,600

    $358,000 - $415,000

    $3,186/mo

    Zestimate® history
    Loading
    Loading...

    Owner options

    List your home for rent

    $3,186/mo

    Rent Zestimate®

    Find your next renter with Zillow Rental Manager. Plus, with online applications, you can quickly screen prospective tenants – for free.

    Learn more

    $3,186/mo

    Rent Zestimate®

    Refinance and save

    $2,260/mo

    Est. payment

    Refinancing to a lower rate could help reduce your monthly payments and save thousands over the life of the loan.

    See today's rates

    $2,260/mo

    Est. payment

    Explore your selling options

    Work with a Zillow partner agent

    Leverage their expertise and Zillow's premium Showcase listings to get your home seen by more buyers.

    Get started

    List with your own agent

    Get your home in front of millions of buyers by listing it on Zillow.

    Learn how to do it

    Sell it yourself

    Take full control of how buyers see your home on Zillow by listing For Sale by Owner (FSBO).

    List your home

    What's special

    Gas fireplaceBeautiful tree-lined beacon stWalk-in pantryShared rooftop deckHeated towel rackHeated floorsGorgeous bathrooms
    Welcome to your spacious new Sheridan Park home! Location can't be beat on beautiful tree-lined Beacon St and steps away from the Sunnyside mall. The gorgeous bathrooms were completely redone in 2021 along with new LED overhead lighting throughout. Spa-like primary ensuite features heated floors, huge double vanity, large walk-in shower, heated towel rack, and large linen closet. Walk-in pantry includes almost 6 ft of additional countertop space to extend the already spacious kitchen. Large and cozy living space features a gas fireplace to warm up the cold Chicago winters. Out your back door you have the perfect grilling spot - easily accessible from the kitchen. The unit's dedicated parking spot is just 5 steps up and an easy walk from your door. A large private storage unit is located right outside the front door, easily accessible with no stairs and no need to go outside. Building has a shared rooftop deck and spacious yard space in both front and back. Building is set back from sidewalks with locking gates in both the front and back. Broker Owned.

    Zillow last checked:

    Listing updated:

    Listing courtesy of:

    Michael Sodic 312-216-2422,

    Keller Williams ONEChicago

    Bought with:

    Stephanie Malmquist

    @properties Christie's International Real Estate

    Source: MRED as distributed by MLS GRID,MLS#: 11871553MLS Logo

    Facts & features

    Interior

    Bedrooms & bathrooms
    • Bedrooms: 2
    • Bathrooms: 2
    • Full bathrooms: 2
    Primary bedroom
    • Features: Flooring (Hardwood), Bathroom (Full, Double Sink)
    • Level: Main
    • Area: 143 Square Feet
    • Dimensions: 13X11
    Bedroom 2
    • Features: Flooring (Hardwood)
    • Level: Main
    • Area: 140 Square Feet
    • Dimensions: 14X10
    Dining room
    • Features: Flooring (Hardwood)
    • Level: Main
    • Area: 110 Square Feet
    • Dimensions: 11X10
    Kitchen
    • Features: Kitchen (Eating Area-Table Space), Flooring (Ceramic Tile)
    • Level: Main
    • Area: 198 Square Feet
    • Dimensions: 18X11
    Laundry
    • Features: Flooring (Ceramic Tile)
    • Level: Main
    • Area: 15 Square Feet
    • Dimensions: 5X3
    Living room
    • Features: Flooring (Hardwood)
    • Level: Main
    • Area: 238 Square Feet
    • Dimensions: 17X14
    Pantry
    • Features: Flooring (Wood Laminate)
    • Level: Main
    • Area: 30 Square Feet
    • Dimensions: 6X5
    Heating
    • Natural Gas
    Cooling
    • Central Air
    Appliances
    • Included: Range, Dishwasher, Refrigerator, Humidifier
    • Laundry: In Unit
    Features
    • Storage, Pantry
    • Flooring: Hardwood
    • Basement: None
    • Number of fireplaces: 1
    • Fireplace features: Gas Log, Family Room
    Interior area
    • Total structure area: 1,550
    • Total interior livable area: 1,550 sqft

    Property

    Parking
    • Total spaces: 1
    • Parking features: Assigned, Off Alley, On Site
    Accessibility
    • Accessibility features: No Disability Access
    Features
    • Patio & porch: Roof Deck, Deck
    Details
    • Parcel number: 14171230271001
    • Special conditions: None
    • Other equipment: Ceiling Fan(s)

    Construction

    Type & style
    • Home type: Condo
    • Property subtype: Condominium, Single Family Residence
    Materials
    • Brick
    Condition
    • New construction: No
    • Major remodel year: 2002

    Utilities & green energy

    • Sewer: Public Sewer
    • Water: Public

    Community & neighborhood

    Location
    • Region: Chicago

    HOA & financial

    HOA
    • Has HOA: Yes
    • HOA fee: $181 monthly
    • Amenities included: Bike Room/Bike Trails, Storage, Sundeck, Fencing
    • Services included: Water, Insurance, Exterior Maintenance

    Other

    Other facts
    • Listing terms: Conventional
    • Ownership: Condo

    Price history

    DateEventPrice
    11/17/2023Sold$295,500-1.2%$191/sqft
    Source: MRED as distributed by MLS GRID #11871553 Report a problem
    10/11/2023Contingent$299,000$193/sqft
    Source: MRED as distributed by MLS GRID #11871553 Report a problem
    9/20/2023Listed for sale$299,000+21.1%$193/sqft
    Source: MRED as distributed by MLS GRID #11871553 Report a problem
    4/18/2017Sold$247,000+2.1%$159/sqft
    Source: MRED as distributed by MLS GRID #09514494 Report a problem
    3/16/2017Pending sale$242,000$156/sqft
    Source: Smith Partners & Associates Inc #09514494 Report a problem
    2/24/2017Listed for sale$242,000-13.6%$156/sqft
    Source: Homepath Report a problem
    5/25/2005Sold$280,000+30.2%$181/sqft
    Source: Public Record Report a problem
    1/28/2002Sold$215,000$139/sqft
    Source: Public Record Report a problem

    Public tax history

    YearProperty taxesTax assessment
    2024-- $24,052 +4.6%
    2023$4,153 +3.1%$22,999
    2022$4,027 +1.8%$22,999
    2021$3,955 +21%$22,999 +29.4%
    2020$3,270 -0.5%$17,779 -10.1%
    2019$3,286 -15.9%$19,784
    2018$3,908 +50.4%$19,784 +28.1%
    2017$2,599 +0.2%$15,448
    2016$2,594 +10.4%$15,448
    2015$2,350 -12.3%$15,448 -9.2%
    2014$2,679 +2.4%$17,005
    2013$2,615 +0.4%$17,005
    2012$2,604 -14.4%$17,005 -18.2%
    2011$3,042 +2.9%$20,791
    2010$2,956 +14%$20,791
    2009$2,592 +2.8%$20,791 +2.2%
    2008$2,522 +3.2%$20,334
    2007$2,444 +0.8%$20,334
    2006$2,425 -5%$20,334 +16.5%
    2005$2,552 +24%$17,450
    2004$2,059 +4.5%$17,450
    2003$1,971 -5.4%$17,450 +30%
    2002$2,084 +5.6%$13,421
    2001$1,974 +0.9%$13,421
    2000$1,956 -0.7%$13,421 +31.8%
    1999$1,969 $10,180

    Find assessor info on the county website

    Neighborhood: Uptown

    Nearby schools

    GreatSchools rating
    Schools provided by the listing agent
    • District: 299

    Source: MRED as distributed by MLS GRID. This data may not be complete. We recommend contacting the local school district to confirm school assignments for this home.

    Get a cash offer in 3 minutes
    Find out how much your home could sell for in as little as 3 minutes with a no-obligation cash offer.
    Estimated market value
    $384,600
    Get a cash offer in 3 minutes
    Find out how much your home could sell for in as little as 3 minutes with a no-obligation cash offer.
    Estimated market value
    $384,600