Discover this well-maintained 3-bedroom, 2-bathroom home in a desirable Meridian location! Thoughtfully designed and lovingly cared for, this home offers comfortable living spaces and features that make everyday life easy and enjoyable. This amazing home offers a custom kitchen, featuring beautiful quartz countertops, a gas range, and double ovens—perfect for preparing family meals or entertaining guests. The inviting layout provides plenty of space to gather and enjoy. Step outside to your own backyard retreat! The beautifully landscaped backyard features a covered patio, creating the perfect spot for relaxing, dining outdoors, or entertaining year-round. Garden boxes provide a great opportunity to grow your own flowers, herbs, or vegetables. Located in a wonderful community with a park within walking distance, this home offers both convenience and an excellent location. Enjoy easy access to shopping, dining, schools, and all that Meridian has to offer. Don’t miss your opportunity to make this beautiful Meridian home your own!
New
$499,900
4447 N Weston Ave, Meridian, ID 83646
3beds
2baths
1,890sqft
Single Family Residence
Built in 2012
7,361 Square Feet Lot
$494,300 Zestimate®
$264/sqft
$38/mo HOA
What's special
Garden boxesBeautiful quartz countertopsCovered patioBeautifully landscaped backyardCustom kitchenDouble ovensGas range
- 1 day
- 518
- 53
Likely to sell faster than
Zillow last checked:
Listing updated:
Listed by:
Holly Hughes Cell:208-985-3554,
Homes of Idaho
Source: IMLS,MLS#: 98999578
Facts & features
Interior
Bedrooms & bathrooms
- Bedrooms: 3
- Bathrooms: 2
- Main level bathrooms: 2
- Main level bedrooms: 3
Primary bedroom
- Level: Main
Bedroom 2
- Level: Main
Bedroom 3
- Level: Main
Heating
- Forced Air
Cooling
- Central Air
Appliances
- Included: Gas Water Heater, Dishwasher, Disposal, Double Oven, Microwave, Oven/Range Freestanding, Refrigerator, Washer, Dryer, Gas Oven
Features
- Bath-Master, Bed-Master Main Level, Family Room, Great Room, Walk-In Closet(s), Walk In Shower, Breakfast Bar, Pantry, Kitchen Island, Quartz Counters, Number of Baths Main Level: 2
- Flooring: Laminate
- Has basement: No
- Has fireplace: No
Interior area
- Total structure area: 1,890
- Total interior livable area: 1,890 sqft
- Finished area above ground: 1,890
- Finished area below ground: 0
Property
Parking
- Total spaces: 2
- Parking features: Attached, Driveway
- Attached garage spaces: 2
- Has uncovered spaces: Yes
Features
- Levels: One
- Patio & porch: Covered Patio/Deck
- Fencing: Wood
Lot
- Size: 7,361 Square Feet
- Features: Standard Lot 6000-9999 SF, Garden, Sidewalks, Auto Sprinkler System, Full Sprinkler System
Details
- Parcel number: R8036380220
Construction
Type & style
- Home type: SingleFamily
- Property subtype: Single Family Residence
Materials
- Frame, Wood Siding
- Foundation: Crawl Space
- Roof: Composition
Condition
- Year built: 2012
Utilities & green energy
- Water: Community Service
- Utilities for property: Sewer Connected
Community & HOA
Community
- Subdivision: Solitude Place
HOA
- Has HOA: Yes
- HOA fee: $113 quarterly
Location
- Region: Meridian
Financial & listing details
- Price per square foot: $264/sqft
- Tax assessed value: $442,900
- Annual tax amount: $1,996
- Date on market: 9/3/2026
- Listing terms: 203K,Cash,Consider All,Conventional,1031 Exchange,FHA,VA Loan
- Ownership: Fee Simple
Estimated market value
$494,300
$470,000 - $519,000
$2,445/mo
Price history
Price history is unavailable.
Public tax history
| Year | Property taxes | Tax assessment |
|---|---|---|
| 2025 | $2,177 -2.1% | $442,900 +1.3% |
| 2024 | $2,224 -17.3% | $437,400 +5.7% |
| 2023 | $2,689 -5.4% | $413,800 -18.3% |
| 2022 | $2,843 +9.2% | $506,600 +26.5% |
| 2021 | $2,602 -23.1% | $400,500 +28.3% |
| 2020 | $3,382 +8.1% | $312,200 -0.2% |
| 2019 | $3,127 +7.5% | $312,700 +16.7% |
| 2018 | $2,908 +3.3% | $267,900 +13.7% |
| 2017 | $2,816 | $235,700 +7.4% |
| 2016 | $2,816 | $219,500 +8.1% |
| 2015 | $2,816 +94.4% | $203,000 +576.7% |
| 2012 | $1,448 | $30,000 |
Find assessor info on the county website
Monthly payment
Est. payment
Payment breakdown
Explore the cost of this home by adjusting the details. Changes won't be saved.Climate risks
Neighborhood: 83646
Nearby schools
Schools provided by the listing agent
- Elementary: Prospect
- Middle: Heritage Middle School
- High: Rocky Mountain
- District: West Ada School District
Source: IMLS. This data may not be complete. We recommend contacting the local school district to confirm school assignments for this home.
Similar homes
- $513,0004 bd3 ba2.1k sqft3420 N Cooper Ave, Meridian, ID 83646New
 MLS ID #98999659, Jane Young, Silvercreek Realty Group. IMLS
 - $449,9003 bd2 ba1.4k sqft840 Boulder #Bar, Meridian, ID 83646New
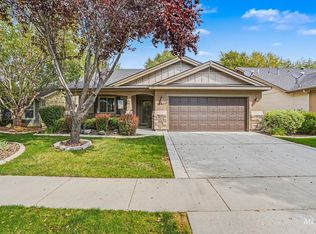 MLS ID #98999502, Patrick Tilman, FLX Real Estate, LLC. IMLS
 - $--4 bd3 ba2.3k sqft4158 N Kilberry Ave, Meridian, ID 83646Auction
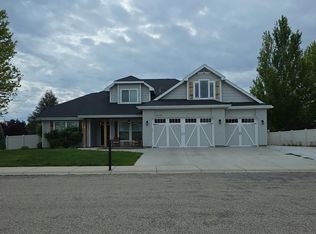 Auction.com 2
 - $487,5003 bd2 ba1.8k sqft3901 N Price Way, Meridian, ID 83646Active
 MLS ID #98994670, Andy Curry, Better Homes & Gardens 43North. IMLS
