
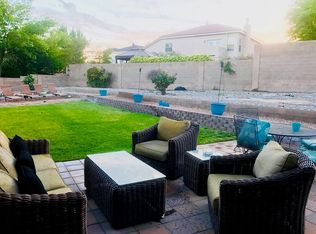
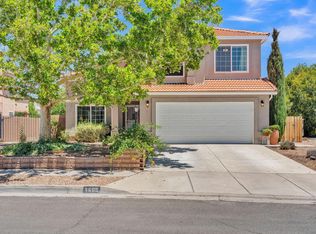
Beautifully maintained home located at the end of a cul-de-sac with convenient access to Paseo del Norte & nearby amenities. Situated on a spacious quarter-acre lot with backyard access on the left side of the home. A few recent updates include refrigerated air installed in 2024 and all new blinds. The home boasts high ceilings in the living room, creating an open and airy feel. In addition to a formal dining room, the home features a breakfast nook with abundant natural light. The spa-like primary bathroom includes a garden tub and a fully tiled stand-up shower. The primary bedroom features double doors leading to the backyard, and a walk-in-closet. Upstairs offers a spacious loft that can be used as a second living area or family room. Don't miss the opportunity to make this home yours!
Pending
Price cut: $5K (7/11)
$450,000
4447 Rancho Centro NW, Albuquerque, NM 87120
3beds
2,095sqft
Single Family Residence
Built in 1996
0.25 Acres Lot
$441,200 Zestimate®
$215/sqft
$-- HOA
What's special
Spacious quarter-acre lotEnd of a cul-de-sacOpen and airy feelFully tiled stand-up showerGarden tubSpa-like primary bathroomFormal dining room
- 157 days
- 26
- 1
Zillow last checked:
Listing updated:
Listed by:
Ilysa Isabella Padilla 505-948-9912,
Coldwell Banker Legacy 505-892-1000
Source: SWMLS,MLS#: 1102281
Facts & features
Interior
Bedrooms & bathrooms
- Bedrooms: 3
- Bathrooms: 3
- Full bathrooms: 2
- 1/2 bathrooms: 1
Primary bedroom
- Level: First
- Area: 186.88
- Dimensions: 11.5 x 16.25
Bedroom 2
- Level: Second
- Area: 133.85
- Dimensions: 12.08 x 11.08
Bedroom 3
- Level: Second
- Area: 102.98
- Dimensions: 10.75 x 9.58
Dining room
- Level: First
- Area: 126.96
- Dimensions: 10.58 x 12
Kitchen
- Level: First
- Area: 128.76
- Dimensions: 10.58 x 12.17
Living room
- Level: First
- Area: 242.55
- Dimensions: 15 x 16.17
Heating
- Central, Forced Air
Cooling
- Refrigerated
Appliances
- Included: Dishwasher, Free-Standing Electric Range, Microwave, Refrigerator
- Laundry: Electric Dryer Hookup
Features
- Breakfast Bar, Breakfast Area, Ceiling Fan(s), Separate/Formal Dining Room, Dual Sinks, Great Room, Garden Tub/Roman Tub, High Ceilings, Loft, Main Level Primary, Separate Shower, Walk-In Closet(s)
- Flooring: Carpet, Tile
- Windows: Bay Window(s), Sliding
- Has basement: No
- Number of fireplaces: 1
- Fireplace features: Gas Log
Interior area
- Total structure area: 2,095
- Total interior livable area: 2,095 sqft
Property
Parking
- Total spaces: 2
- Parking features: Attached, Garage, Garage Door Opener, RV Access/Parking
- Attached garage spaces: 2
Accessibility
- Accessibility features: None
Features
- Levels: Two
- Stories: 2
- Exterior features: Private Yard
- Has view: Yes
Lot
- Size: 0.25 Acres
- Features: Cul-De-Sac, Landscaped, Sprinklers Partial, Views
Details
- Additional structures: Shed(s)
- Parcel number: 101206416612030128
- Zoning description: R-1A*
Construction
Type & style
- Home type: SingleFamily
- Architectural style: Contemporary
- Property subtype: Single Family Residence
Materials
- Frame, Stucco
- Roof: Shingle
Condition
- Resale
- New construction: No
- Year built: 1996
Utilities & green energy
- Sewer: Public Sewer
- Water: Public
- Utilities for property: Electricity Connected, Natural Gas Connected, Sewer Connected, Water Connected
Green energy
- Energy generation: Solar
Community & HOA
Community
- Security: Window Bars
- Subdivision: Rancho Sereno Subd
Location
- Region: Albuquerque
Financial & listing details
- Price per square foot: $215/sqft
- Tax assessed value: $439,400
- Annual tax amount: $6,188
- Date on market: 4/24/2026
- Cumulative days on market: 122 days
- Listing terms: Cash,Conventional,FHA,VA Loan
Estimated market value
$441,200
$419,000 - $463,000
$2,601/mo
Price history
| Date | Event | Price |
|---|---|---|
| 8/3/2026 | Pending sale | $450,000$215/sqft |
Source:  SWMLS #1102281 Report a problem SWMLS #1102281 Report a problem | ||
| 7/28/2026 | Listed for sale | $450,000$215/sqft |
Source: SWMLS #1102281 Report a problem | ||
| 7/28/2026 | Pending sale | $450,000$215/sqft |
Source: SWMLS #1102281 Report a problem | ||
| 7/11/2026 | Price change | $450,000-1.1%$215/sqft |
Source: SWMLS #1102281 Report a problem | ||
| 5/25/2026 | Price change | $455,000-1.1%$217/sqft |
Source: SWMLS #1102281 Report a problem | ||
| 4/24/2026 | Listed for sale | $460,000+0%$220/sqft |
Source: SWMLS #1102281 Report a problem | ||
| 7/3/2024 | Sold | -- |
Source: SWMLS #1061708 Report a problem | ||
| 6/2/2024 | Pending sale | $459,900$220/sqft |
Source: SWMLS #1061708 Report a problem | ||
| 5/13/2024 | Price change | $459,900-2.7%$220/sqft |
Source: SWMLS #1061708 Report a problem | ||
| 5/1/2024 | Listed for sale | $472,900$226/sqft |
Source: SWMLS #1061708 Report a problem | ||
Public tax history
| Year | Property taxes | Tax assessment |
|---|---|---|
| 2025 | $6,188 +65.8% | $146,452 +65.6% |
| 2024 | $3,732 +1.7% | $88,453 +3% |
| 2023 | $3,670 +3.5% | $85,877 +3% |
| 2022 | $3,546 +3.5% | $83,375 +3% |
| 2021 | $3,427 +1.7% | $80,947 +3% |
| 2020 | $3,371 | $78,590 +3% |
| 2019 | -- | $76,301 |
| 2018 | $2,891 -8.4% | $76,301 +3% |
| 2017 | $3,156 +6.2% | $74,079 +6.1% |
| 2016 | $2,971 -95.6% | $69,827 +3% |
| 2015 | $67,793 +2282.4% | $67,793 +1.2% |
| 2014 | $2,846 | $67,012 +3% |
| 2013 | $2,846 | $65,061 +3% |
| 2012 | -- | $63,166 +3% |
| 2011 | -- | $61,326 +3% |
| 2010 | -- | $59,541 +3% |
| 2009 | -- | $57,806 +3% |
| 2008 | -- | $56,123 +3% |
| 2007 | -- | $54,489 +3% |
| 2006 | -- | $52,902 +3% |
| 2005 | -- | $51,361 |
| 2004 | -- | $51,361 |
| 2003 | -- | $51,361 |
| 2002 | -- | $51,361 |
| 2001 | -- | $51,361 +5.8% |
| 2000 | -- | $48,529 |
Find assessor info on the county website
Monthly payment
Est. payment
Payment breakdown
Explore the cost of this home by adjusting the details. Changes won't be saved.Climate risks
Neighborhood: Rancho Sereno
Nearby schools
Schools provided by the listing agent
- Elementary: Petroglyph
- Middle: Lyndon B Johnson
- High: Volcano Vista
Source: SWMLS. This data may not be complete. We recommend contacting the local school district to confirm school assignments for this home.
- $493,1004 bd3 ba2.6k sqft4445 Rancho Centro NW, Albuquerque, NM 87120Off Market
- $589,1005 bd3 ba3k sqft4415 Rancho Redondo NW, Albuquerque, NM 87120Off Market
- $396,6003 bd3 ba1.8k sqft4441 Rancho Centro NW, Albuquerque, NM 87120Off Market
- $419,0004 bd2 ba2.2k sqft4420 La Paloma Rd NW, Albuquerque, NM 87120Off Market
Similar homes
- $420,0003 bd3 ba1.8k sqft6516 Mesa Solana Pl NW, Albuquerque, NM 87120For Sale
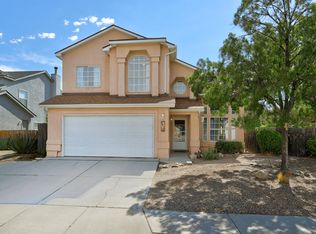 MLS ID #1110464, Tabitha Sanchez, EXP Realty LLC. SWMLS
 - $469,9004 bd2 ba2k sqft4951 Whisper Wind St NW, Albuquerque, NM 87120For Sale
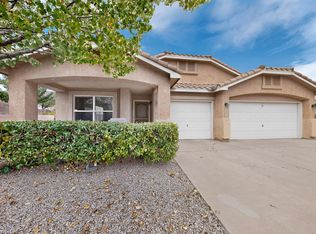 MLS ID #1110508, Leopoldo Martinez, Martinez Realty. SWMLS
 - $395,0003 bd3 ba1.6k sqft4605 Mesa Encantada Ct NW, Albuquerque, NM 87120For Sale
 MLS ID #1106473, Steve N. Palmer, Keller Williams Realty. SWMLS
 - $489,0003 bd3 ba2.1k sqft5127 San Jorge Ave NW, Albuquerque, NM 87120For Sale
 MLS ID #1106837, John C Foster, 1 Percent Lists NM Realty. SWMLS
