Skip main navigation
Sold
  • Price Unknown

    4447 S Davidson Dr, Independence, MO 64055

    2beds
    2,559sqft
    Villa
    Built in 1999
    2,973 Square Feet Lot
    $358,600 Zestimate®
    $--/sqft
    $1,908 Estimated rent

    Home value

    $358,600

    $341,000 - $377,000

    $1,908/mo

    Zestimate® history
    Loading
    Loading...

    Owner options

    List your home for rent

    $1,908/mo

    Rent Zestimate®

    Find your next renter with Zillow Rental Manager. Plus, with online applications, you can quickly screen prospective tenants – for free.

    Learn more

    $1,908/mo

    Rent Zestimate®

    Refinance and save

    $168/mo

    Est. payment

    Refinancing to a lower rate could help reduce your monthly payments and save thousands over the life of the loan.

    See today's rates

    $168/mo

    Est. payment

    Explore your selling options

    Work with a Zillow partner agent

    Leverage their expertise and Zillow's premium Showcase listings to get your home seen by more buyers.

    Get started

    List with your own agent

    Get your home in front of millions of buyers by listing it on Zillow.

    Learn how to do it

    Sell it yourself

    Take full control of how buyers see your home on Zillow by listing For Sale by Owner (FSBO).

    List your home

    What's special

    Wet barClose to major highwaysEnclosed sun porchWindow seatPrimary suiteGuest bathLarger kitchen
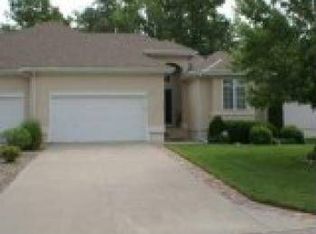
    CUSTOM BUILT Beauty in THE FINEST Maintenance Provided Subdivision in the area. Very Private, yet close to major highways, shopping and restaurants. The moment you step inside you will notice the superior quality and attention to detail. This ONE OWNER home was built specifically for owner to include a LARGER Kitchen with TWO pantries, an ENCLOSED Sun Porch and a Walkout Basement not typical of other homes in the area. Large dining area off kitchen, spacious great room with fireplace and main floor laundry. The Primary suite has a window seat with storage, huge bathroom with walkin shower, whirlpool tub and walkin closet. Guest bath and second bedroom complete the main level. Lower walkout level with wet bar and full bathroom is open, spacious and perfect for entertaining and family gatherings. Exercise area could easily be converted to a 3rd bedroom. Relax and enjoy the beauty of nature from your THREE SEASON ROOM or deck that backs to the most spectacular view of the tree lined creek and waterfall. Newer Roof and Exterior Paint! Beautiful Clubhouse and Swimming Pool. Heavily wooded areas for privacy and miles of walking trails with beautiful scenery complete the long list of amenities included with this beautiful subdivision! There is a $200 HOA Transfer Fee.

    Zillow last checked:

    Listing updated:

    Listed by:

    Mary Ann Rivera 816-419-5684,

    ReeceNichols - Eastland

    Bought with:

    Karly Qualls, 2020027093

    ReeceNichols - Leawood

    Source: Heartland MLS as distributed by MLS GRID,MLS#: 2470112MLS Logo

    Facts & features

    Interior

    Bedrooms & bathrooms
    • Bedrooms: 2
    • Bathrooms: 3
    • Full bathrooms: 3
    Primary bedroom
    • Features: Carpet, Ceiling Fan(s), Walk-In Closet(s)
    • Level: Main
    • Dimensions: 15 x 14
    Bedroom 2
    • Features: Carpet, Ceiling Fan(s)
    • Level: Main
    • Dimensions: 13 x 13
    Primary bathroom
    • Features: Ceramic Tiles, Separate Shower And Tub, Solid Surface Counter, Walk-In Closet(s)
    • Level: Main
    Bathroom 2
    • Features: Ceramic Tiles, Shower Only
    • Level: Main
    Bathroom 3
    • Level: Lower
    Family room
    • Level: Lower
    Great room
    • Features: Ceiling Fan(s), Fireplace
    • Level: Main
    • Dimensions: 21 x 14
    Kitchen
    • Features: Ceramic Tiles, Solid Surface Counter
    • Level: Main
    • Dimensions: 30 x 11
    Laundry
    • Level: Main
    Sun room
    • Features: Ceiling Fan(s), Ceramic Tiles
    • Level: Main
    • Area: 9
    • Width: 14
    Heating
    • Forced Air
    Cooling
    • Electric
    Appliances
    • Included: Dishwasher, Disposal, Microwave, Refrigerator, Built-In Electric Oven, Stainless Steel Appliance(s), Trash Compactor
    • Laundry: Main Level
    Features
    • Ceiling Fan(s), Pantry, Stained Cabinets, Walk-In Closet(s)
    • Flooring: Carpet, Tile, Wood
    • Basement: Finished,Full,Walk-Out Access
    • Number of fireplaces: 1
    • Fireplace features: Great Room
    Interior area
    • Total structure area: 2,559
    • Total interior livable area: 2,559 sqft
    • Finished area above ground: 1,473
    • Finished area below ground: 1,086

    Property

    Parking
    • Total spaces: 2
    • Parking features: Attached, Garage Door Opener, Garage Faces Front
    • Attached garage spaces: 2
    Features
    • Spa features: Bath
    Lot
    • Size: 2,973 Square Feet
    • Dimensions: 44 x 68
    • Features: Level
    Details
    • Parcel number: 34400115700000000

    Construction

    Type & style
    • Home type: SingleFamily
    • Architectural style: Traditional
    • Property subtype: Villa
    Materials
    • Wood Siding
    • Roof: Composition
    Condition
    • Year built: 1999

    Utilities & green energy

    • Sewer: Public Sewer
    • Water: Public

    Community & HOA

    Community
    • Subdivision: Whispering Meadows
    HOA
    • Has HOA: Yes
    • Amenities included: Clubhouse, Pool, Trail(s)
    • Services included: Maintenance Grounds, Snow Removal
    • HOA fee: $168 monthly
    Location
    • Region: Independence

    Financial & listing details

    • Tax assessed value: $232,550
    • Annual tax amount: $2,581
    • Date on market: 2/1/2024
    • Listing terms: Cash,Conventional,FHA,VA Loan
    • Ownership: Private
    • Road surface type: Paved

    Price history

    DateEventPrice
    4/18/2024Sold--
    Source: Heartland MLS as distributed by MLS GRID #2470112 Report a problem
    3/28/2024Pending sale$360,000$141/sqft
    Source: Heartland MLS as distributed by MLS GRID #2470112 Report a problem
    2/1/2024Listed for sale$360,000$141/sqft
    Source: Heartland MLS as distributed by MLS GRID #2470112 Report a problem

    Public tax history

    YearProperty taxesTax assessment
    2025$2,637 +0.1%$44,185 +15%
    2024$2,636 +2.1%$38,422
    2023$2,581 -23.4%$38,422 -12.5%
    2022$3,370 +0%$43,890
    2021$3,369 +12.5%$43,890 +14.2%
    2020$2,995 +3.5%$38,447
    2019$2,895 $38,447 +14.9%
    2018$2,895 +8.3%$33,461
    2017$2,672 +6.2%$33,461 +2.6%
    2016$2,516 +9.7%$32,623 +10.7%
    2014$2,295 +0.2%$29,478
    2013$2,290 +0.1%$29,478
    2012$2,288 -8.2%$29,478
    2011$2,493 +3%$29,478 -8%
    2010$2,419 -5.3%$32,043
    2009$2,554 +2.1%$32,043 -6%
    2008$2,500 -0.4%$34,088
    2007$2,510 +0.1%$34,088
    2006$2,509 +3.8%$34,088
    2005$2,416 +0%$34,088 +5%
    2004$2,416 +26.9%$32,465
    2003$1,903 +0.7%$32,465 +15.5%
    2002$1,889 +0.1%$28,101
    2001$1,886 $28,101
    Find assessor info on the county website

    Neighborhood: 39th East

    Nearby schools

    GreatSchools rating
    Get a cash offer in 3 minutes
    Find out how much your home could sell for in as little as 3 minutes with a no-obligation cash offer.
    Estimated market value
    $358,600
    Get a cash offer in 3 minutes
    Find out how much your home could sell for in as little as 3 minutes with a no-obligation cash offer.
    Estimated market value
    $358,600