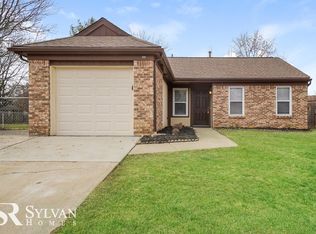
What a find! Enjoy the perfect combination of Westerville Schools and Columbus taxes in this charming, move-in-ready ranch nestled on a quiet no-through street with convenient access to Park Ridge Park and the Alum Creek Trail. Prime location with easy access to restaurants, shopping, and major highways. Step inside to a bright and inviting living room featuring vaulted ceilings, an open-concept layout, abundant natural light, and newer luxury vinyl plank flooring. The kitchen offers beautiful granite countertops, rich cherry-finish cabinetry, and opens seamlessly to the dining area, creating an ideal space for everyday living and entertaining.
Outside, the fully fenced backyard provides a private retreat for gatherings, pets, play, or relaxing evenings. The efficient floor plan includes a conveniently located laundry room and direct garage access from the kitchen.
Thoughtfully separated from the main living areas, you'll find three comfortable bedrooms and a full bath, offering privacy and functionality. Major updates include a new roof (2023), HVAC system (2019), and hot water heater (2019) for added peace of mind.
To make your move even easier, the seller is providing a 2-10 Home Warranty. The home has been professionally cleaned and is ready for its next owner--just unpack and enjoy!
Contingent
Price cut: $5K (6/23)
$284,900
4447 Trindel Way, Columbus, OH 43231
3beds
1,102sqft
Single Family Residence
Built in 1987
5,662 Square Feet Lot
$-- Zestimate®
$259/sqft
$-- HOA
What's special
- 25 days |
- 682 |
- 49 |
Zillow last checked:
Listing updated:
Listed by:
Marie J McCray 740-973-0807,
Red 1 Realty
Source: Columbus and Central Ohio Regional MLS ,MLS#: 226021023
Facts & features
Interior
Bedrooms & bathrooms
- Bedrooms: 3
- Bathrooms: 1
- Full bathrooms: 1
- Main level bedrooms: 3
Heating
- Forced Air
Cooling
- Central Air
Appliances
- Included: Dishwasher, Electric Range, Gas Water Heater, Microwave, Refrigerator
- Laundry: Electric Dryer Hookup
Features
- Flooring: Other, Carpet
- Windows: Insulated Windows
- Common walls with other units/homes: No Common Walls
Interior area
- Total structure area: 1,102
- Total interior livable area: 1,102 sqft
Property
Parking
- Total spaces: 1
- Parking features: Garage Door Opener, Attached
- Attached garage spaces: 1
Features
- Levels: One
- Patio & porch: Patio
- Fencing: Fenced
Lot
- Size: 5,662 Square Feet
Details
- Parcel number: 600205322
- Special conditions: Standard
Construction
Type & style
- Home type: SingleFamily
- Architectural style: Ranch
- Property subtype: Single Family Residence
Materials
- Foundation: Slab
Condition
- New construction: No
- Year built: 1987
Utilities & green energy
- Sewer: Public Sewer
- Water: Public
Community & HOA
Community
- Subdivision: Parkridge Village
HOA
- Has HOA: No
- Amenities included: Sidewalk
Location
- Region: Columbus
Financial & listing details
- Price per square foot: $259/sqft
- Tax assessed value: $204,400
- Annual tax amount: $3,566
- Date on market: 6/12/2026
Estimated market value
Not available
Estimated sales range
Not available
Not available
Price history
| Date | Event | Price |
|---|---|---|
| 6/30/2026 | Contingent | $284,900$259/sqft |
Source:  Columbus and Central Ohio Regional MLS #226021023 Report a problem Columbus and Central Ohio Regional MLS #226021023 Report a problem | ||
| 6/23/2026 | Price change | $284,900-1.7%$259/sqft |
Source: Columbus and Central Ohio Regional MLS #226021023 Report a problem | ||
| 6/12/2026 | Listed for sale | $289,900+118%$263/sqft |
Source: Columbus and Central Ohio Regional MLS #226021023 Report a problem | ||
| 6/30/2017 | Sold | $133,000+2.4%$121/sqft |
Source: Columbus and Central Ohio Regional MLS #217017618 Report a problem | ||
| 5/29/2017 | Pending sale | $129,900$118/sqft |
Source: Keller Williams Excel Realty #217017618 Report a problem | ||
| 5/26/2017 | Listed for sale | $129,900+51.2%$118/sqft |
Source: Keller Williams Excel Realty #217017618 Report a problem | ||
| 6/3/1997 | Sold | $85,900+14.7%$78/sqft |
Source: Public Record Report a problem | ||
| 12/13/1996 | Sold | $74,900+7.2%$68/sqft |
Source: Public Record Report a problem | ||
| 7/15/1994 | Sold | $69,900$63/sqft |
Source: Public Record Report a problem | ||
Public tax history
| Year | Property taxes | Tax assessment |
|---|---|---|
| 2024 | $3,566 +2.5% | $71,550 |
| 2023 | $3,480 +33.2% | $71,550 +74.6% |
| 2022 | $2,611 -1% | $40,990 |
| 2021 | $2,637 +0.3% | $40,990 |
| 2020 | $2,628 +14.4% | $40,990 +20% |
| 2019 | $2,296 +2.3% | $34,170 |
| 2018 | $2,244 | $34,170 +4.5% |
| 2017 | $2,244 -1% | $32,700 +4.1% |
| 2016 | $2,267 -0.2% | $31,400 |
| 2015 | $2,272 | $31,400 |
| 2014 | $2,272 +90.6% | $31,400 -5% |
| 2013 | $1,192 -44.6% | $33,040 |
| 2011 | $2,151 -2% | $33,040 -6.4% |
| 2010 | $2,195 +15.4% | $35,315 |
| 2008 | $1,902 +3.8% | $35,315 |
| 2007 | $1,832 +0.7% | -- |
| 2006 | $1,818 +12.9% | -- |
| 2005 | $1,610 +7.7% | -- |
| 2004 | $1,495 +12.2% | -- |
| 2003 | $1,332 -0.3% | -- |
| 2002 | $1,336 -3% | -- |
| 2001 | $1,377 +1.1% | -- |
| 2000 | $1,362 | -- |
Find assessor info on the county website
Monthly payment
Est. payment$--/mo
Payment breakdown
Explore the cost of this home by adjusting the details. Changes won't be saved.All calculations are estimates and provided by Zillow, Inc. for informational purposes only. Actual amounts may vary.
HOA fees may include property taxes on listings classified as Co-Ops. Contact the listing agent and/or owner for fee details.
Mortgage interest rates are dependent on a number of factors, including credit score, down payment, and repayment length. Interest rate data provided by Zillow Group Marketplace, Inc. as of 1/1/1970 from various mortgage lenders with which we have lead or other similar arrangements; the Estimated Payment is an average of those rates.
See how much you could borrow to make a competitive offer.
Climate risks
Neighborhood: Parkview
Nearby schools
GreatSchools rating
- 7/10Hawthorne Elementary SchoolGrades: K-5Distance: 1.3 mi
- 7/10Heritage Middle SchoolGrades: 6-8Distance: 5.3 mi
- 6/10Westerville-South High SchoolGrades: 9-12Distance: 3.8 mi
A local agent can set up tours, give advice and negotiate with sellers.


- Ohio
- Franklin County
- Columbus
- 43231
- Parkview
- 4447 Trindel Way
Nearby cities
Nearby neighborhoods
Nearby zip codes
Other Columbus Topics
