Here is an opportunity to own a condo that is in close proximity of USF, Advent Health Hospital, Moffitt Cancer Center, VA Hospital, Busch Gardens, Adventure Island, and Museum of Science and Industry. This cute 3 bedroom condo is located within the quiet Vieux Carre Condominium complex. It has a 2 car garage that actually offers room to park in front of the garage which is rare. This condo is a short walk to the pool and clubhouse, and looking out of the back windows, a view of a nice fountain and walkways can be seen. This condo is a two story home, with a guest bedroom, kitchen, dining, and a living room downstairs. The guest bedroom could also be used as an office, or even a main bedroom too. Also on the ground level is a private and enclosed courtyard. This courtyard has ample room for anything you wish. It could be used as a garden, an outdoor grill, outdoor dining, or even a butterfly garden or for bird watching by setting up feeders. Upstairs is the master bedroom and the second bedroom. The washer and dryer are upstairs too. The master bedroom has a pair of glass sliding doors that give access to a private rooftop balcony. This is a nice sized balcony and you can become rather creative in how it's used. This home and it's complex offer a very "home" feel. It's not very often that these condos are offered for sale, and once on the market, they are very sought after. Come see this condo and let's make it yours! PS - This just in!!! The seller has installed a brand new A/C Unit that comes with a transferable 5 year warranty, and, the seller just had the condo tidied up with a fresh coat of paint!!! I have posted the updated pics.
Sold for $191,000
$191,000
4447 VIEUX CARRE CIRCLE, TAMPA, FL 33613
3beds
1,630sqft
Condominium
Built in 1975
-- sqft lot
$163,400 Zestimate®
$117/sqft
$2,498 Estimated rent
Home value
$163,400
$145,000 - $183,000
$2,498/mo
Zestimate® history
Owner options
List your home for rent
$2,498/mo
Rent Zestimate®
Find your next renter with Zillow Rental Manager. Plus, with online applications, you can quickly screen prospective tenants – for free.
$2,498/mo
Rent Zestimate®
Refinance and save
$2,197/mo
Est. payment
Refinancing to a lower rate could help reduce your monthly payments and save thousands over the life of the loan.
$2,197/mo
Est. payment
Explore your selling options
Work with a Zillow partner agent
Leverage their expertise and Zillow's premium Showcase listings to get your home seen by more buyers.
Get startedList with your own agent
Get your home in front of millions of buyers by listing it on Zillow.
Learn how to do itSell it yourself
Take full control of how buyers see your home on Zillow by listing For Sale by Owner (FSBO).
List your homeWhat's special
Private rooftop balconyGuest bedroomPrivate and enclosed courtyardAdventure islandBusch gardensAdvent health hospitalOutdoor grill
Zillow last checked:
Listing updated:
Listed by:
Gary Felice 813-682-8181,
FUTURE HOME REALTY INC 813-855-4982
Bought with:
Patrick Uhler, 3159151
PINEYWOODS REALTY LLC
Source: Stellar MLS,MLS#: T3468730 Originating MLS: Pinellas Suncoast
Originating MLS: Pinellas Suncoast
Facts & features
Interior
Bedrooms & bathrooms
- Bedrooms: 3
- Bathrooms: 2
- Full bathrooms: 2
Primary bedroom
- Features: Built-in Closet
- Level: Second
- Dimensions: 14x13
Bedroom 1
- Features: Built-in Closet
- Level: First
- Dimensions: 11x13
Bedroom 2
- Features: Built-in Closet
- Level: Second
- Dimensions: 17x12
Dining room
- Level: First
- Dimensions: 10x10
Kitchen
- Level: First
- Dimensions: 10x7
Living room
- Level: First
- Dimensions: 17x14
Heating
- Central
Cooling
- Central Air
Appliances
- Included: Dishwasher, Dryer, Range, Refrigerator, Washer
Features
- Ceiling Fan(s), PrimaryBedroom Upstairs
- Flooring: Laminate, Linoleum
- Doors: Sliding Doors
- Has fireplace: No
Interior area
- Total structure area: 1,630
- Total interior livable area: 1,630 sqft
Property
Parking
- Total spaces: 2
- Parking features: Garage - Attached
- Attached garage spaces: 2
- Details: Garage Dimensions: 20x21
Features
- Levels: Two
- Stories: 2
- Exterior features: Courtyard
Details
- Parcel number: U0428191F900000000025.0
- Zoning: SPI-UC-3
- Special conditions: None
Construction
Type & style
- Home type: Condo
- Property subtype: Condominium
Materials
- Block, Stucco
- Foundation: Slab
- Roof: Shingle
Condition
- New construction: No
- Year built: 1975
Utilities & green energy
- Sewer: Public Sewer
- Water: Public
- Utilities for property: Public
Community & HOA
Community
- Features: Buyer Approval Required, Clubhouse, Community Mailbox, Pool
- Pet fee: $0 monthly
- Subdivision: 1F9 | VIEUX CARRE CONDOMINIUM
HOA
- Has HOA: Yes
- Services included: Other
- HOA fee: $827 monthly
- HOA name: Terry Stubbs
- HOA phone: 813-955-5938
- Second HOA name: Vanguard Management Group
- Second HOA phone: 813-955-5938
Location
- Region: Tampa
Financial & listing details
- Price per square foot: $117/sqft
- Tax assessed value: $158,800
- Annual tax amount: $1,540
- Date on market: 8/27/2023
- Cumulative days on market: 129 days
- Listing terms: Cash,Conventional
- Ownership: Condominium
- Total actual rent: 0
- Road surface type: Asphalt
Price history
| Date | Event | Price |
|---|---|---|
| 2/22/2024 | Sold | $191,000-4%$117/sqft |
Source:  Stellar MLS #T3468730 Report a problem Stellar MLS #T3468730 Report a problem | ||
| 1/4/2024 | Pending sale | $199,000$122/sqft |
Source: Stellar MLS #T3468730 Report a problem | ||
| 11/21/2023 | Price change | $199,000-7.4%$122/sqft |
Source: Stellar MLS #T3468730 Report a problem | ||
| 9/8/2023 | Price change | $215,000-5.3%$132/sqft |
Source: Stellar MLS #T3468730 Report a problem | ||
| 8/27/2023 | Listed for sale | $227,000+211%$139/sqft |
Source: Stellar MLS #T3468730 Report a problem | ||
| 10/7/1993 | Sold | $73,000$45/sqft |
Source: Public Record Report a problem | ||
Public tax history
| Year | Property taxes | Tax assessment |
|---|---|---|
| 2025 | $2,931 +41.8% | $158,800 -0.4% |
| 2024 | $2,068 | $159,455 |
Find assessor info on the county website
Neighborhood: 33613
Nearby homes
- $178,4003 bd2 ba1.6k sqft4443 Vieux Carre Cir, Tampa, FL 33613Off Market
- $181,0003 bd2 ba1.6k sqft4441 Vieux Carre Cir #28, Tampa, FL 33613Off Market
- $202,6003 bd2 ba1.6k sqft4441 Vieux Carre Cir, Tampa, FL 33613Off Market
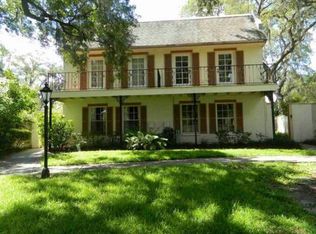
- $174,1002 bd2 ba1.6k sqft4445 Vieux Carre Cir, Tampa, FL 33613Off Market
- $155,0002 bd1 ba1.5k sqft4449 Vieux Carre Cir, Tampa, FL 33613Off Market
- $198,2003 bd2 ba1.6k sqft4439 Vieux Carre Cir, Tampa, FL 33613Off Market
- $177,5002 bd3 ba1.5k sqft4451 Vieux Carre Cir, Tampa, FL 33613Off Market
- $149,0002 bd3 ba1.5k sqft4451 Vieux Carre Cir #4451, Tampa, FL 33613Off Market
Nearby schools
GreatSchools rating
- 5/10Pizzo K-8 SchoolGrades: PK-8Distance: 1.6 mi
- 3/10Wharton High SchoolGrades: 9-12Distance: 6.6 mi
- 2/10Greco Middle SchoolGrades: 6-8Distance: 2.8 mi
Schools provided by the listing agent
- Elementary: Pizzo-HB
- Middle: Benito-HB
- High: Wharton-HB
Source: Stellar MLS. This data may not be complete. We recommend contacting the local school district to confirm school assignments for this home.
Get a cash offer in 3 minutes
Find out how much your home could sell for in as little as 3 minutes with a no-obligation cash offer.
Estimated market value
$163,400
Get a cash offer in 3 minutes
Find out how much your home could sell for in as little as 3 minutes with a no-obligation cash offer.
Estimated market value
$163,400
- Florida
- Hillsborough County
- Tampa
- 33613
- 4447 VIEUX CARRE CIRCLE
Nearby cities
Nearby neighborhoods
Nearby zip codes
Other Tampa Topics
